
Address
90705 Yakima River Drive, West Richland, WA
Price
$ 2,995,000
Property Attributes
- MLS#292123
- TypeSingle Family
- Listing Status Active
- CountyBENTON
- CityWest Richland
- NeighborhoodWest Richland
- Zip99352
- StyleSite Built-Owned Lot
- Year Built2002
- Taxes$ 17500
- Price$ 2,995,000
- Bedrooms4
- Full Bathrooms4
- Half Bathrooms2
- Sqr Footage7004
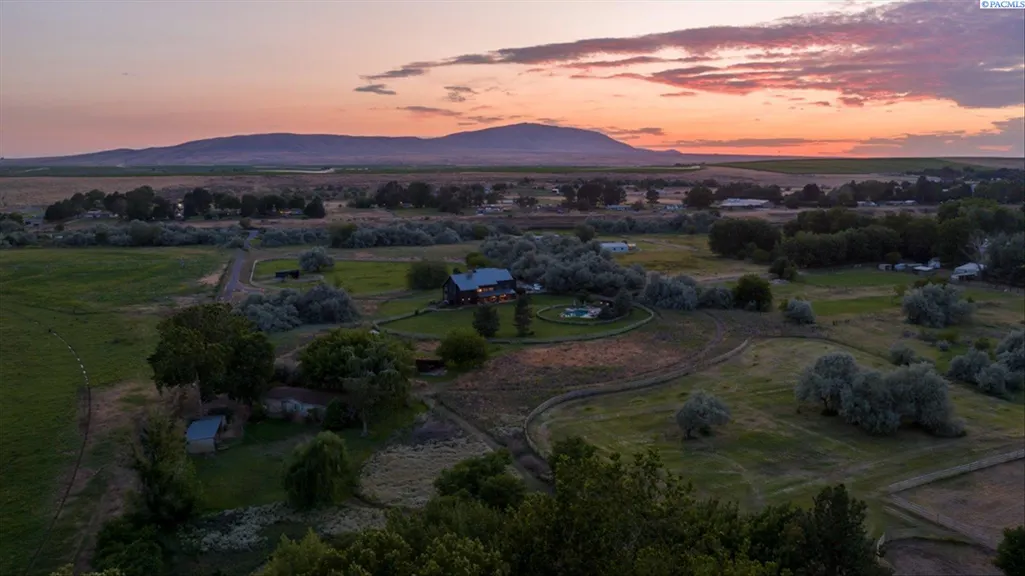
- Lot Size22.8 Acres
Data Source:
Tri-City AOR
Property Description
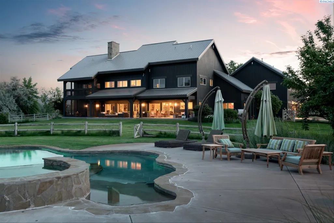
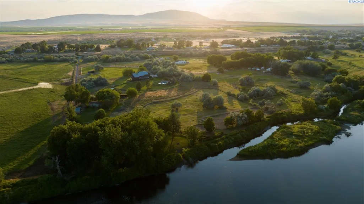
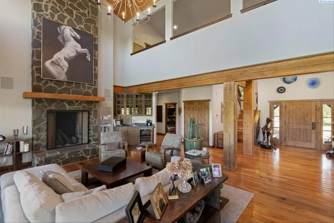
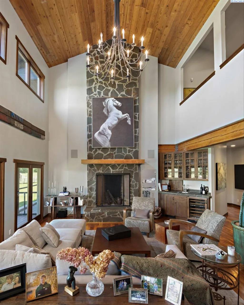
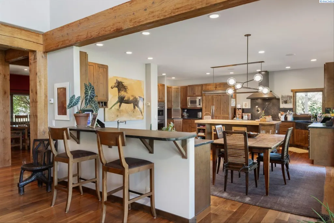
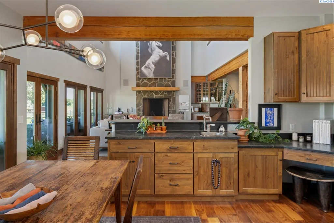
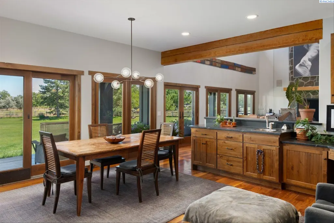
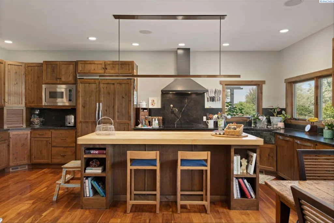
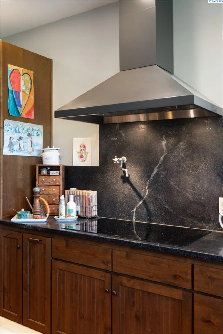
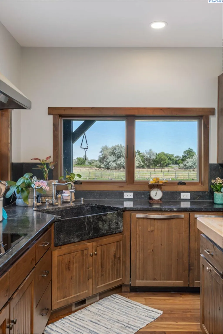
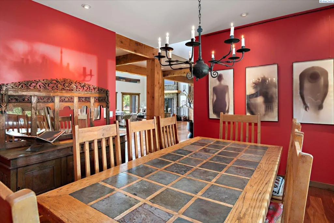
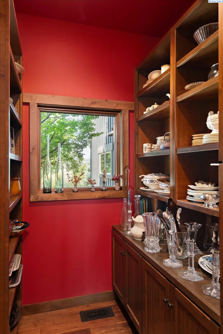
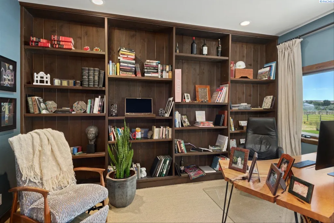
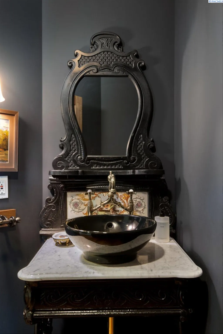
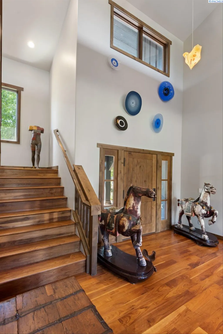
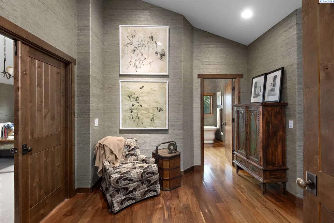
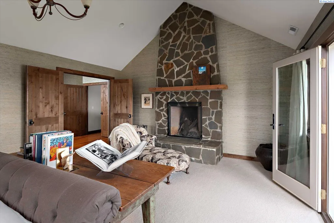
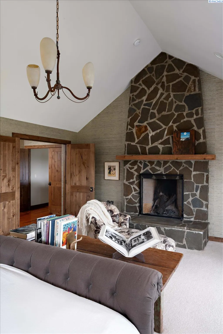
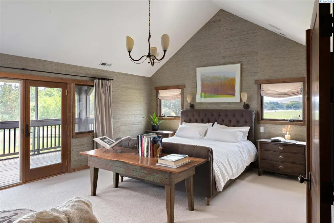
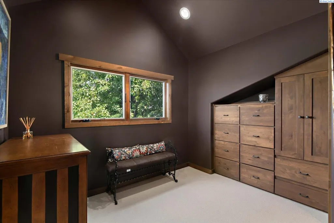
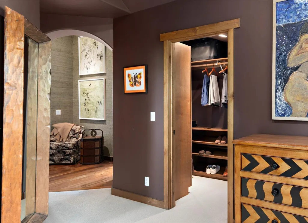
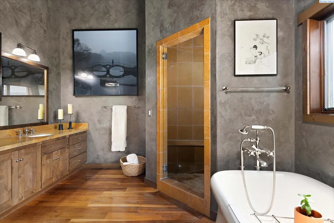
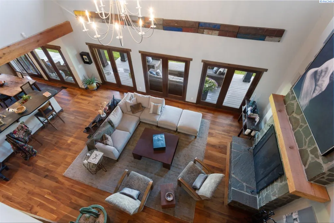
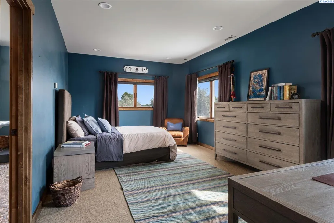
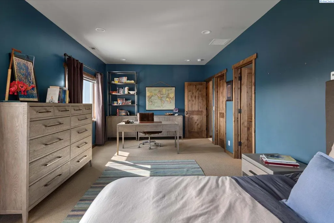
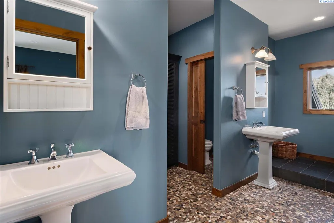
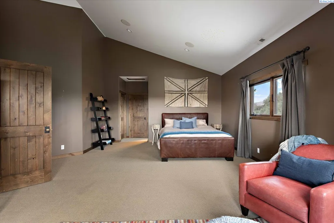
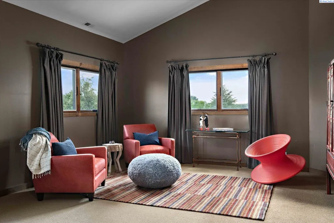
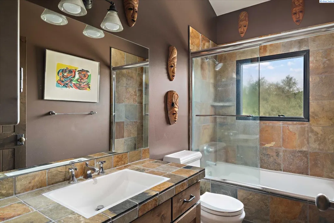
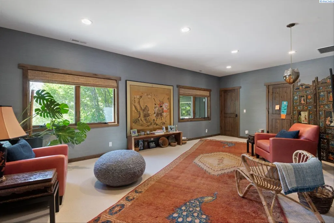
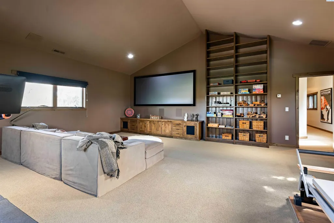
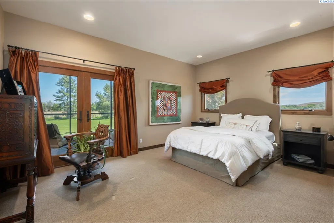
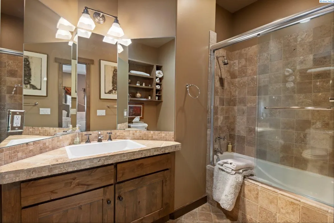
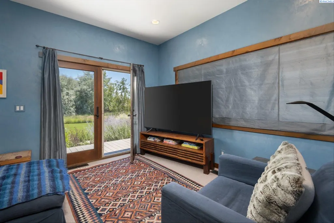
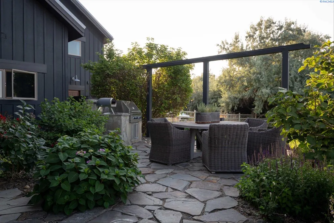
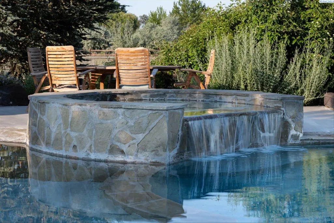
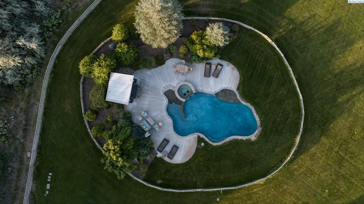
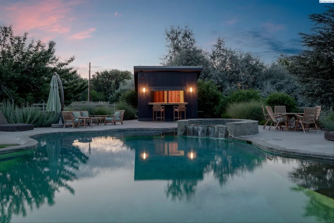
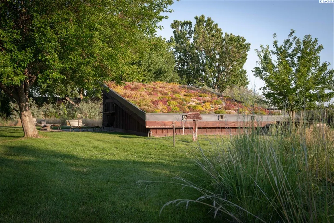
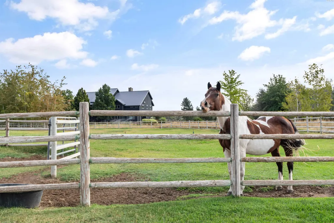
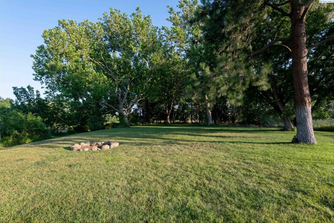
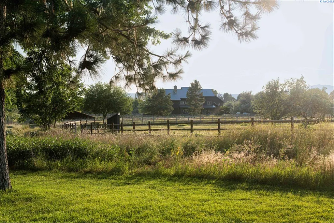
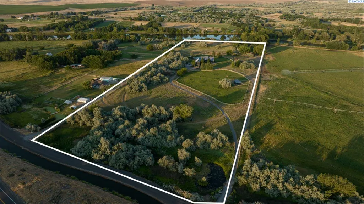
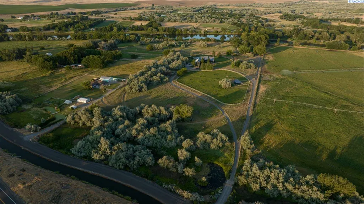
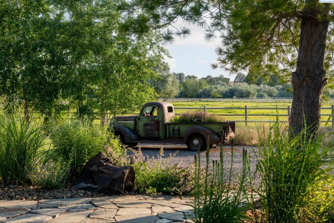
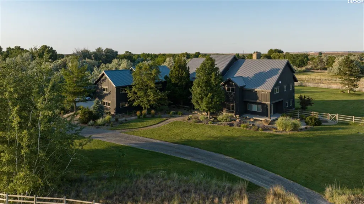
MLS# 292123 This exceptional property embodies the pinnacle of luxury living, meticulously crafted with timeless quality and design, and situated in an extraordinarily private location. Spanning 22+ Riverfront acres across two parcels with irrigated pastures for horses. The estate is enveloped by professional, mature landscaping that ensures complete privacy. The residence itself is a beautifully expanded modern Aspen-style lodge home, designed to blend seamlessly with its surroundings, and is invisible from the street. Please visit virtual and video tour for an in-depth viewing of the property. Call or text your agent for additional videos, plans, and pictures of the property.
| Price History | |
|---|---|
| 4/15/2026 | Listed $3,399,000 |
| 7/2/2026 | 12$2,995,000 |
General Features
| Living Area | 7004 |
|---|---|
| Sewer | Septic,None |
| Heating | Radiant |
| Cooling | Multi Units,Electric |
| Utilities | Appliances-Electric,Electricity Connected,See Remarks |
| Possession | Closing + |
| Roof | Metal |
| Appliances | Cooktop,Dishwasher,Disposal,Microwave,Oven,Range/Oven,Refrigerator,Water Softener,Water Filter,Wine Cooler,Water Heater |
| Zoning | Rural Residential |
| Patio/Porch Features | Covered,Patio,Porch |
| Pool Features | Gunite,See Remarks |
| Construction Materials | Metal Siding,Rock,Wood Siding,Frame,Lap Siding |
| Year Built | 2002 |
| Levels | Two |
| Property Subtype | Site Built-Owned Lot |
| Tax Year | 2024 |
| Parcel Number | 114074000008001/7001 |
| County | Benton |
| New Construction | No |
| Property Type | Residential |
| Subdivision Name | West Richland |
| Full Baths | 4 |
| Status | Active |
| Directions | Harrington Dr to Bridge to Yakima River Drive |
| City | West Richland |
| High School District | Richland |
| Lot Size Square Feet | 993168 |
| Tax Annual Amount | 17500 |
| Body Type | Double Wide |
| Builder Name | Vitruvis |
| Standard Status | Active |
| Occupancy Type | Owner |
| Unit | SIMPLY THE BEST,BETTER THAN ALL THE REST ! |
Interior Features
| Interior Amenities | Raised Ceiling(s),Vaulted Ceiling(s),Drapes/Blinds,Security System,Wet Bar,Ceiling Fan(s),Utility Sink,French Doors |
|---|---|
| Flooring | Carpet,Slate,Wood |
| Fireplace Features | Two,Masonry,Propane Tank Owned,Master Bedroom,FP - Wood,Living Room |
| Window Features | Double Pane Windows,Wood Frames |
| Half Baths | 2 |
| Total Bedrooms | 4 |
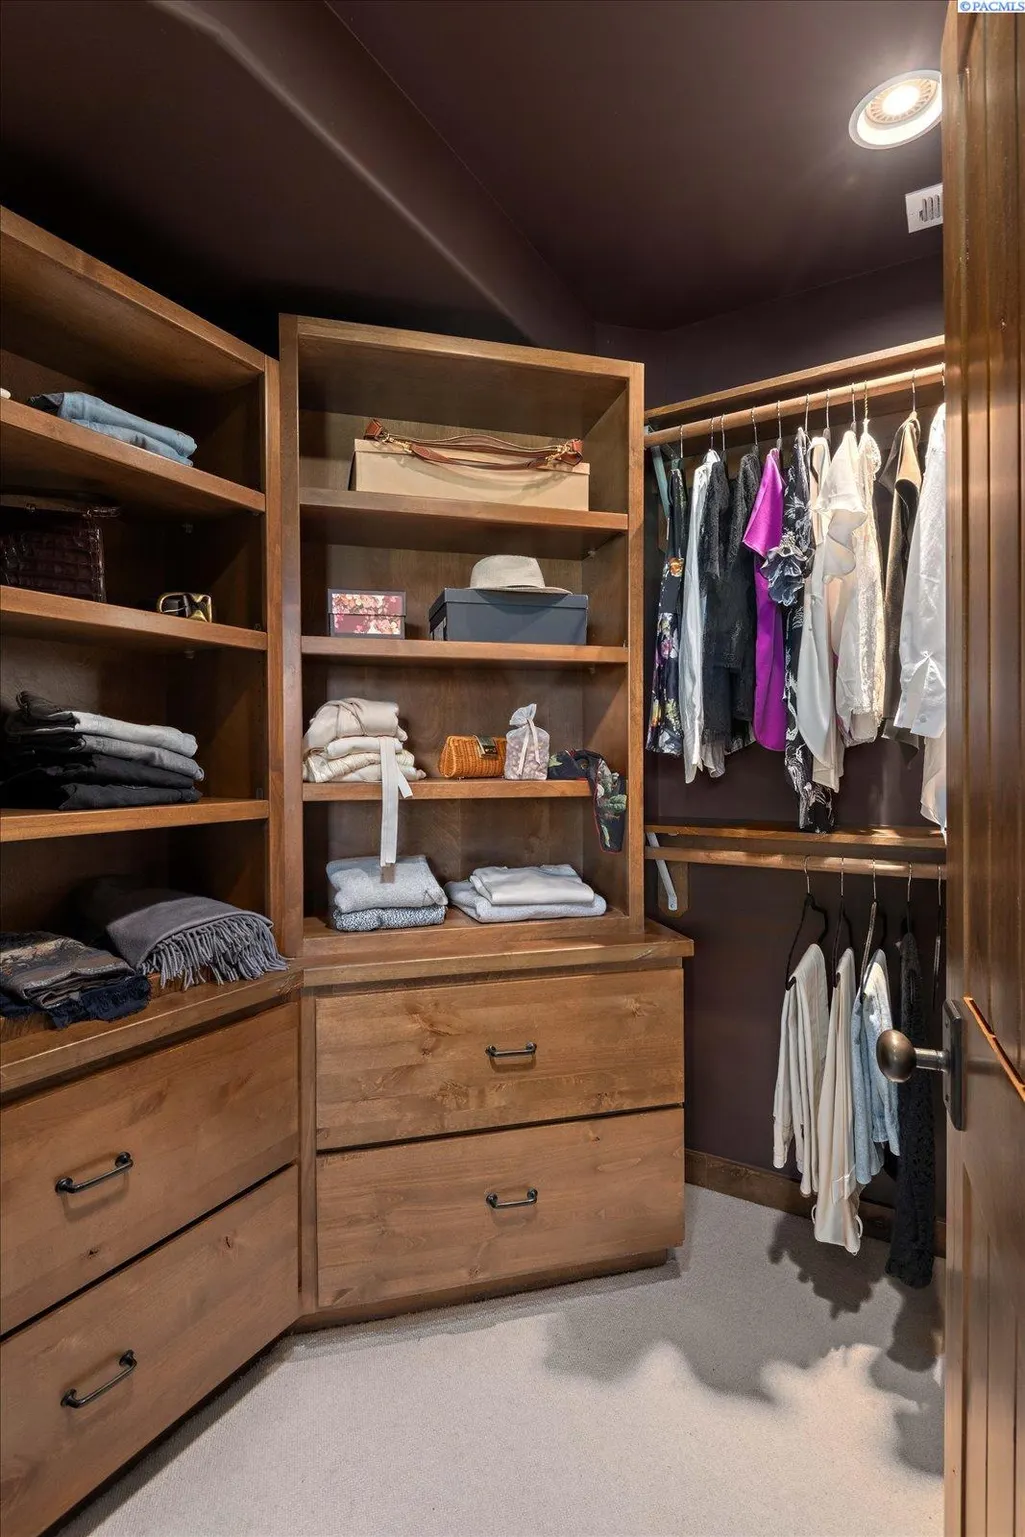
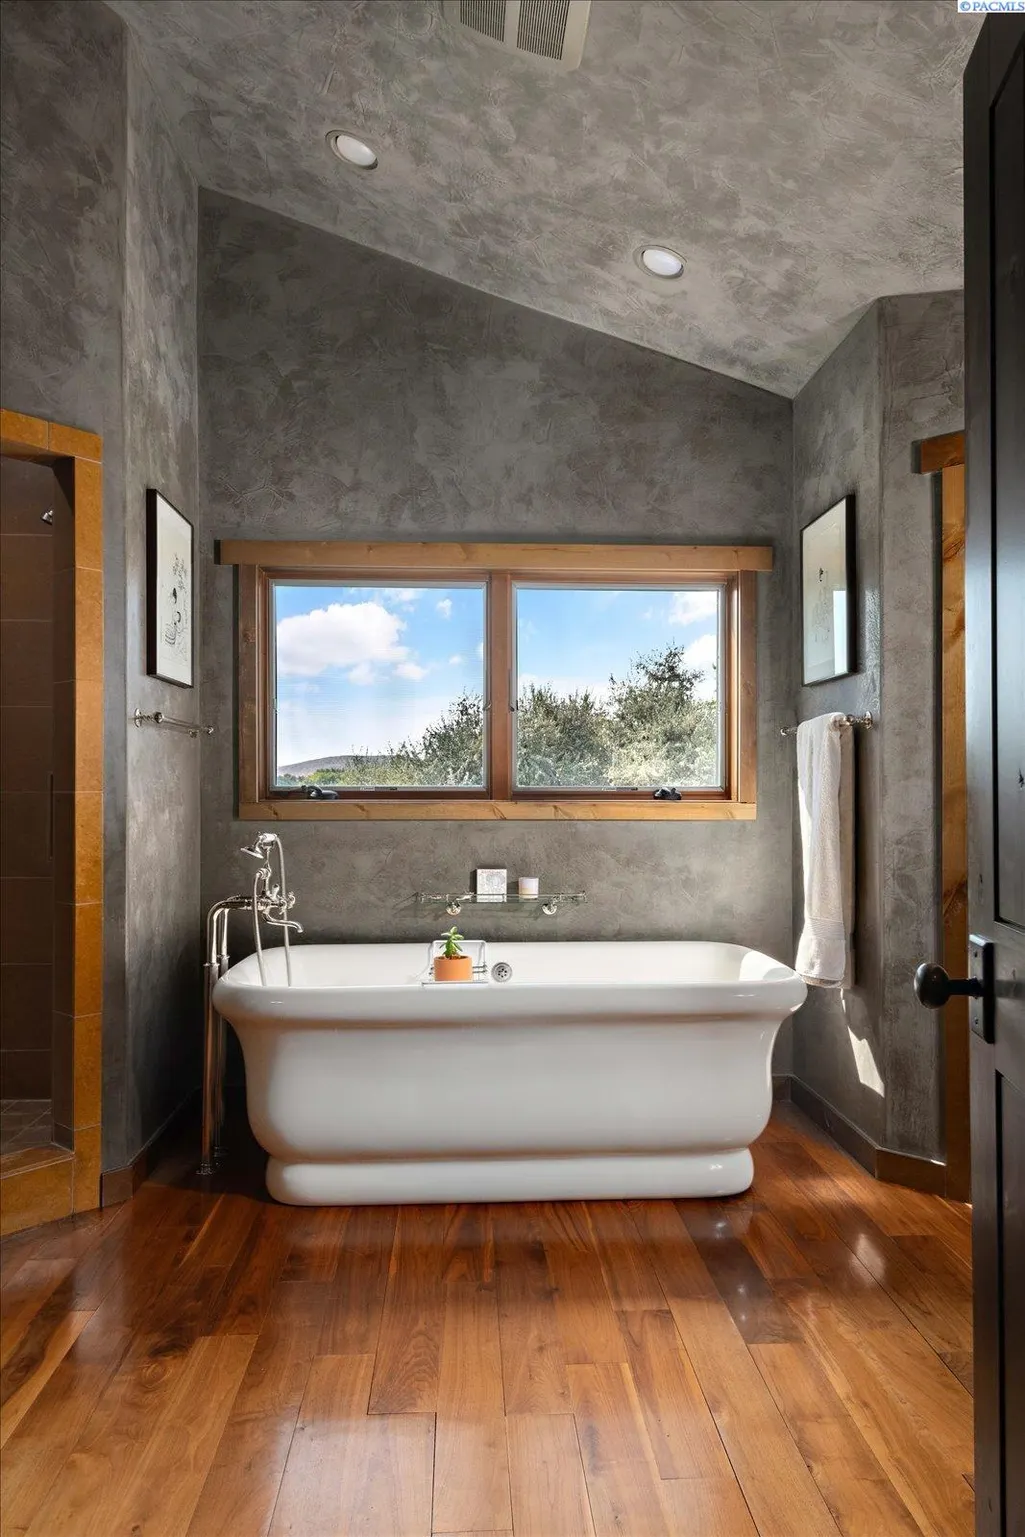
| Room Type | Bath - Master,Breakfast Bar,Dining - Formal,Dining - Kitchen/Combo,Dining - Living/Combo,In-Law Quarters,Room - Bonus,Den,Room - Family,Master - Main Level,Room - Great,Tub - Garden,Walk-In Closet,Fo |
| Total Baths | 6 |
Exterior Features
| Exterior Amenities | Corral/Arena,Fence/Partial,Lighting,Cabana,Livestock Run In,Barbecue,Irrigation System,Chicken Coop,Residence,Balcony |
|---|---|
| Parking Features | Attached,Garage Door Opener,Finished,Golf Cart Parking,Off Street,RV Access/Parking,3 car |
| Lot Features | Animals Allowed,Flood Insurance Required,Waterfront,Located in County,Residential,Garden,Landscaped,Wooded |
| Water Source | Artesian,Private |
| Inclusions | an additional 1890 sf 3 bed/2ba manufactured Home |
| Foundation Details | Crawl Space |
| Building Area Total | 7004 |
| Lot Dimensions | 1623x575x1857x579 |
| OwnerPhone | Call Agent - Ap |
| Lot Size Acres | 22.8 |
Amenities
- Foreclosure
- Views
- Short Sale
- New Construction
- Adult 55+
- Lease To Own
- No HOA Fees
- Furnished
- Primary On Main
- Air Conditioning
- Seller Finance
- Green
- Fixer Upper
- Horse
- Golf
- Fireplace
- Deck
- Garage
- Basement
- Pool
Property vs Single Family Average in 99352
Price
Taxes
Year Built
Visits
 Tri-City Association of REALTORS® All information deemed reliable but not guaranteed. All properties are subject to prior sale, change or withdrawal. Neither listing broker(s) or information provider(s) shall be responsible for any typographical errors, misinformation, misprints and shall be held totally harmless. Listing(s) information is provided for consumer's personal, non-commercial use and may not be used for any purpose other than to identify prospective properties consumers may be interested
 Information should be deemed reliable but not guaranteed, all representations are approximate, and individual verification is recommended. Copyright ©2018 All rights reserved. Last Update: September 12, 2026 4:51 PM UTC
