
Address
2744 Madrona, West Richland, WA
Price
$ 589,000
Property Attributes
- MLS#296070
- TypeSingle Family
- Listing Status Active
- CountyBENTON
- CityWest Richland
- NeighborhoodWest Richland
- Zip99353
- StyleSite Built-Owned Lot
- Year Built2013
- Taxes$ 5908
- Price$ 589,000
- Bedrooms4
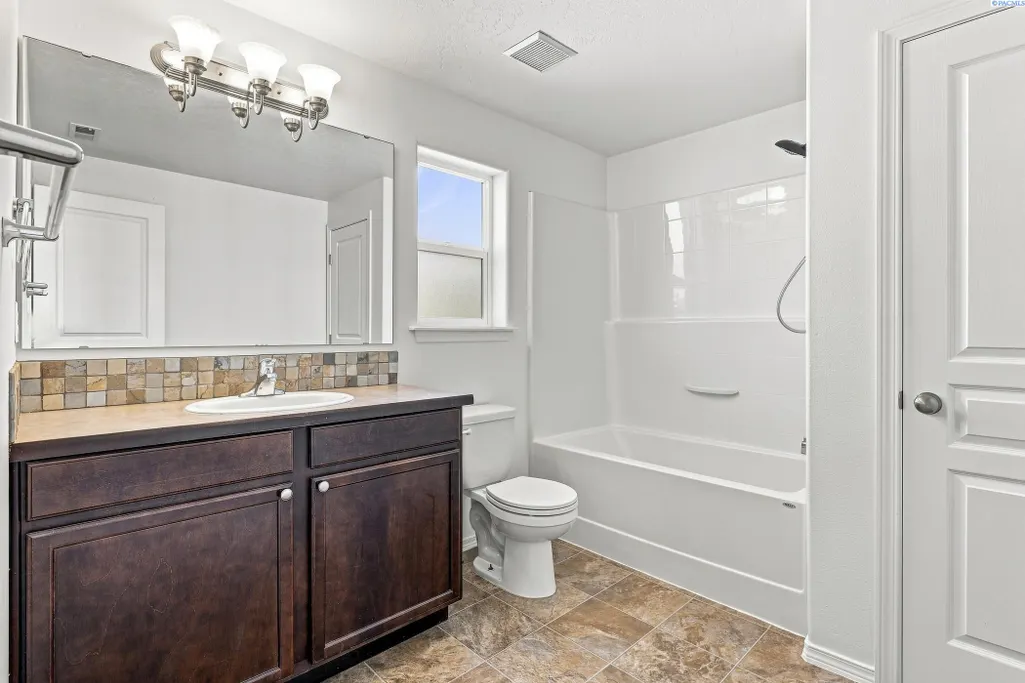
- Full Bathrooms2
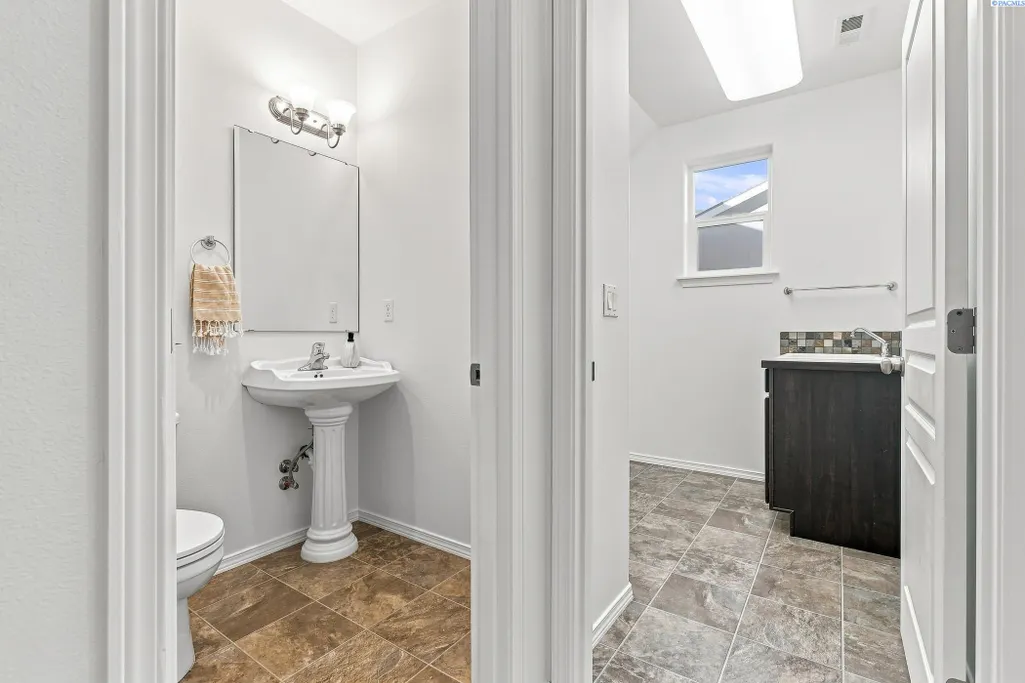
- Half Bathrooms1
- Sqr Footage2858
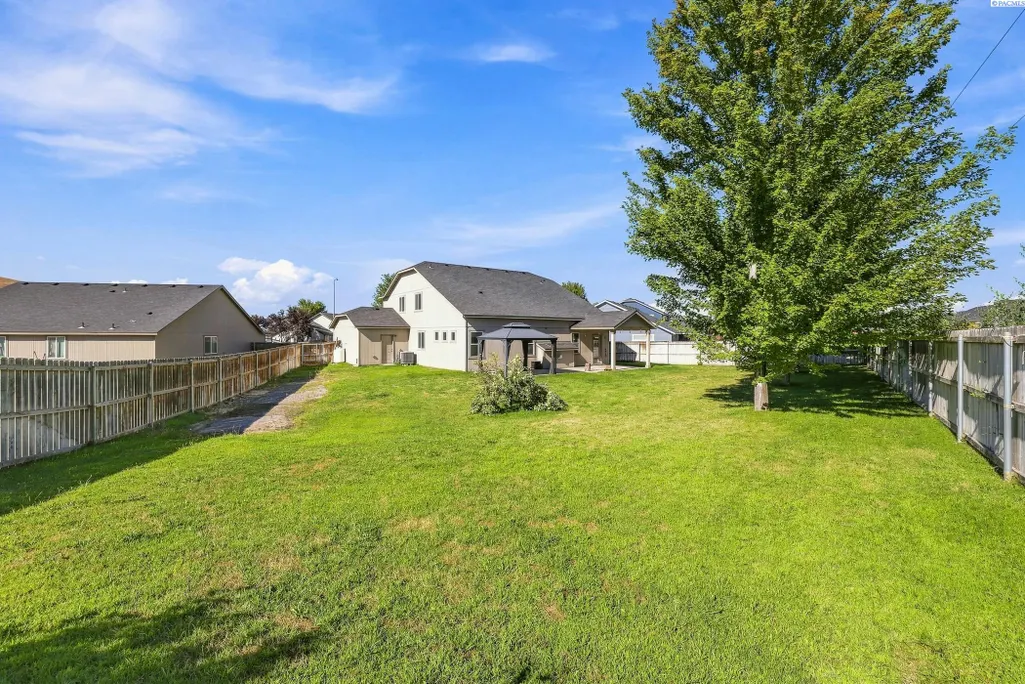
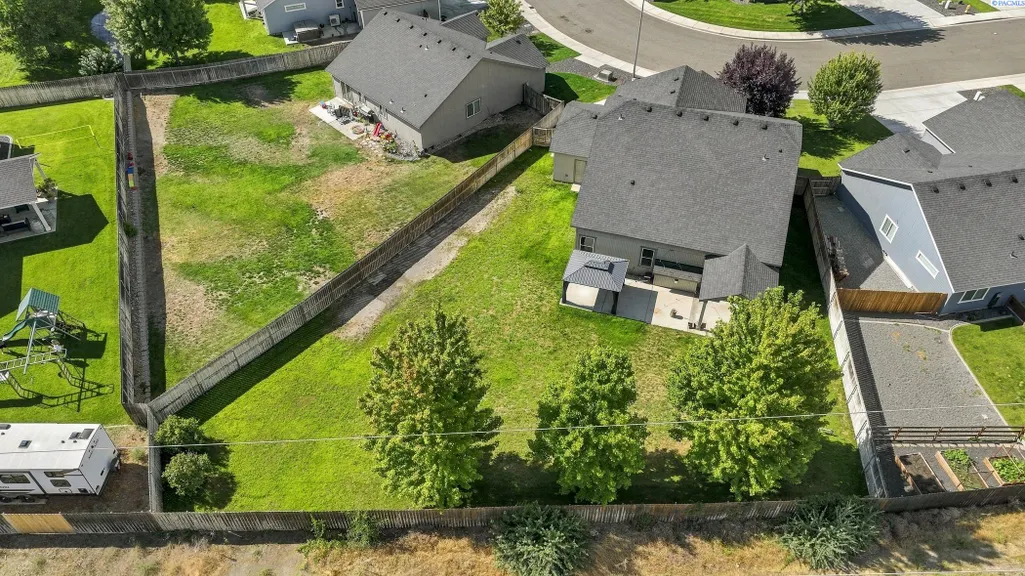
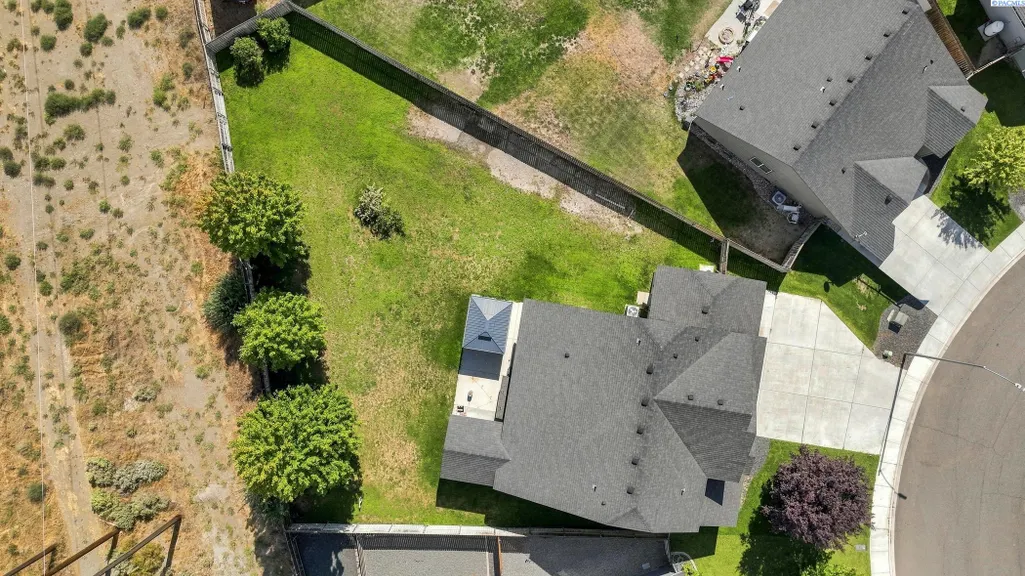
- Lot Size0.36 Acres
Data Source:
Tri-City AOR
Property Description
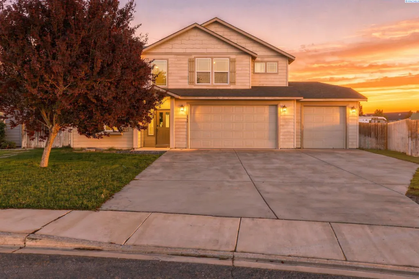
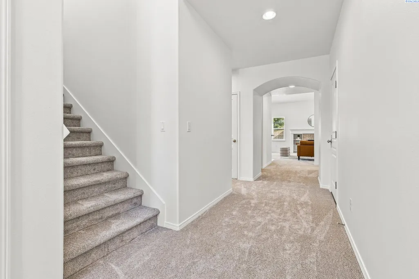
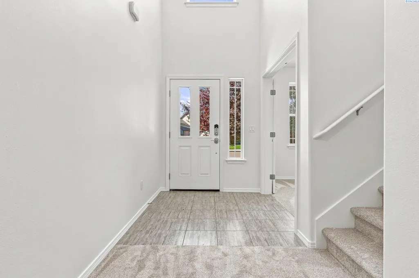
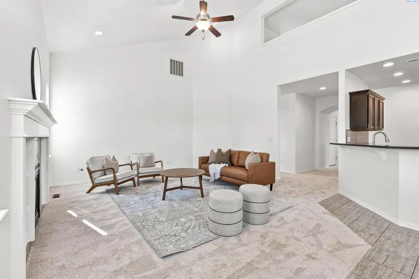
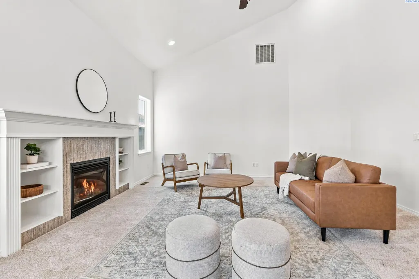
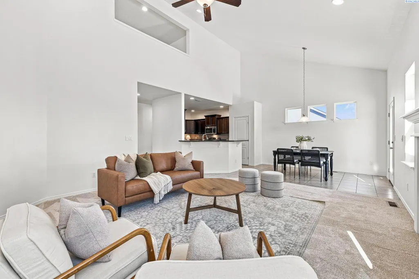
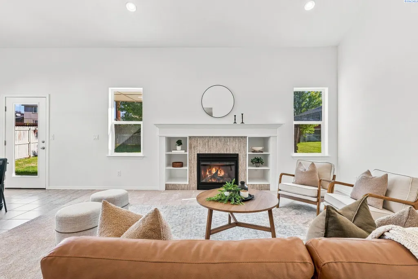
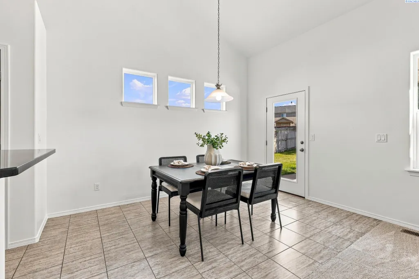
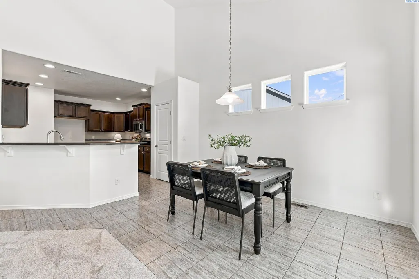
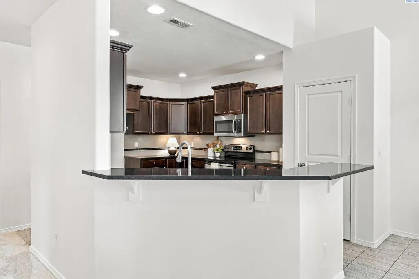
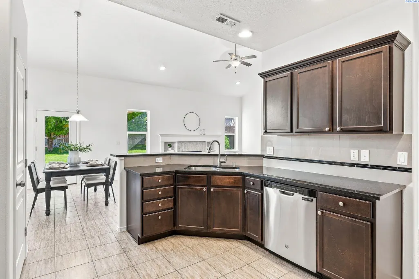
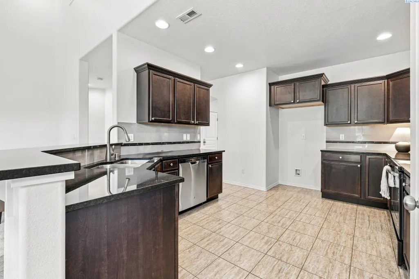
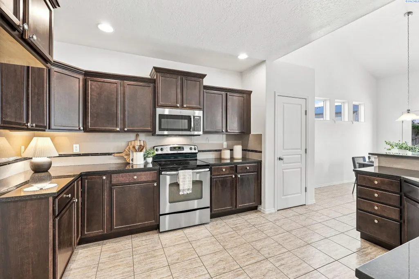
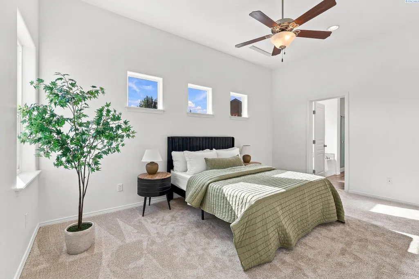
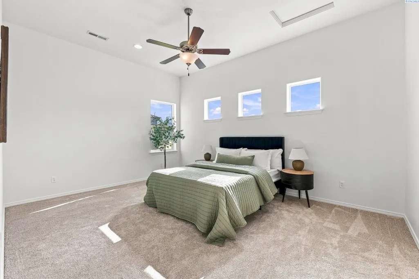
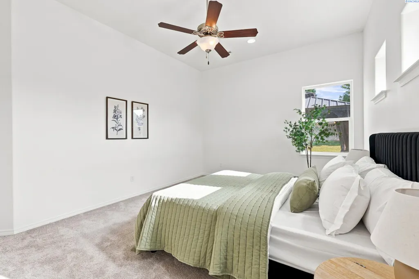
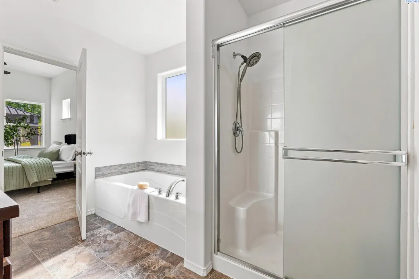
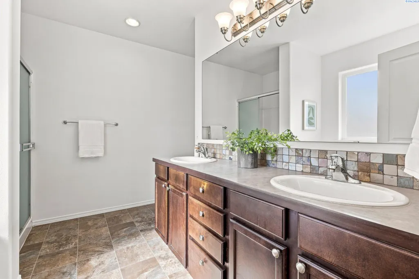
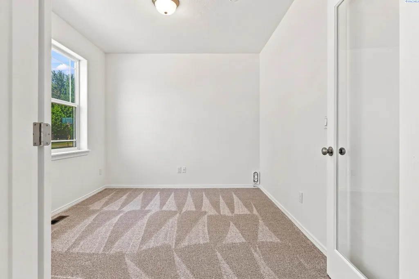
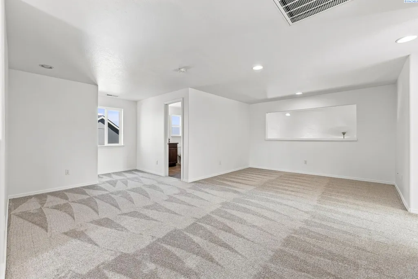
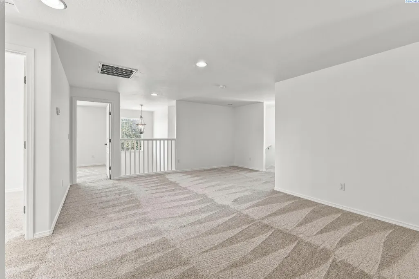
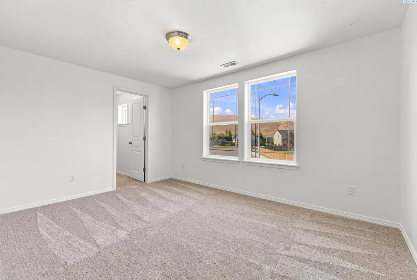
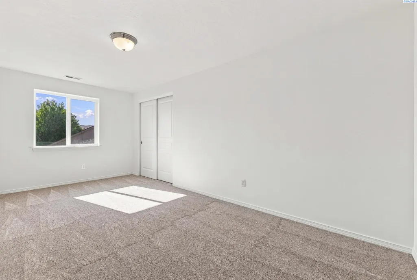
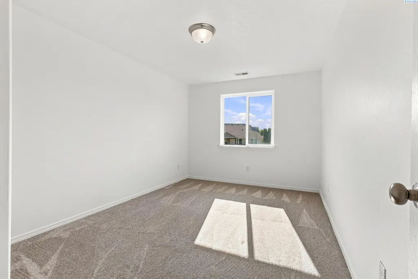
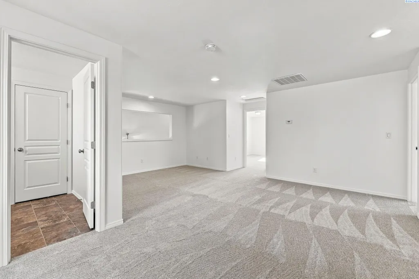
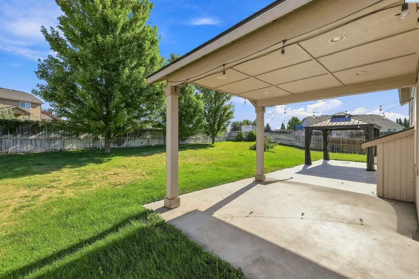
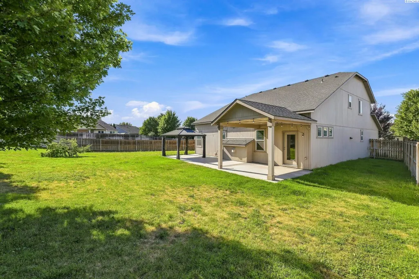
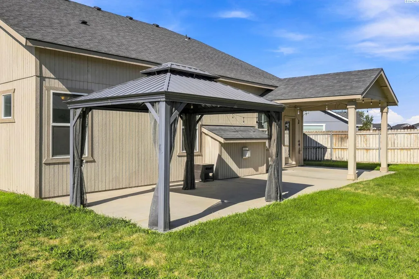
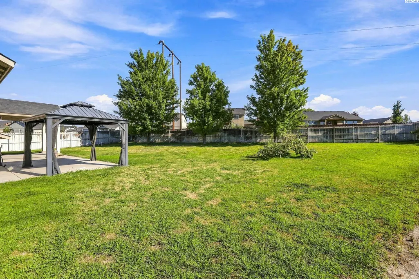
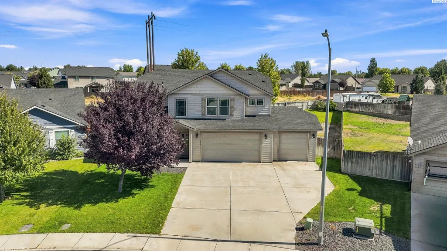
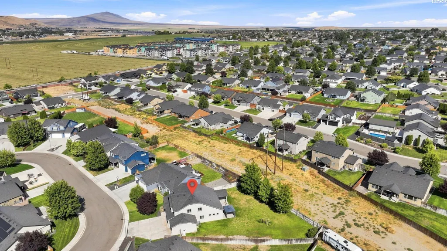
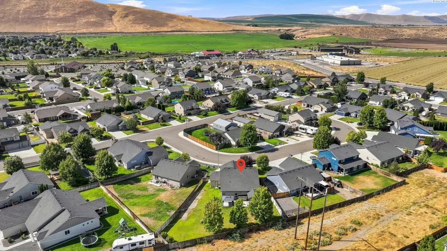
Welcome to 2744 Madrona Loop, a beautifully designed home offering almost 3000 sq ft with 4 bedrooms, 3 bathrooms plus a den. This inviting home combines an open, functional floor plan with generous living spaces and abundant natural light. The main level features soaring ceilings and an open great room centered around a cozy fireplace, flowing seamlessly into the dining area and spacious kitchen. Rich wood cabinetry, expansive countertops, stainless steel appliances, a breakfast bar, and plenty of storage create a kitchen designed for both everyday living and entertaining. A standout feature is the main-level primary suite, providing a comfortable and private retreat with an en-suite bath. Upstairs, additional bedrooms are complemented by a spacious recreation room overlooking the living area below, creating an open and connected feel while providing valuable additional space for a media room, game room, home office, or gathering area. Outside, the large backyard offers plenty of room (over 1/3 acre) to relax, play, garden, and entertain, complete with mature landscaping and an apple tree. The 3-car garage provides excellent space for vehicles, storage, and hobbies. Ideally situated in an established neighborhood with well-regarded schools within walking distance, this home offers the space, flexibility, and location to enjoy for years to come.
| Price History | |
|---|---|
| 9/1/2026 | Listed $589,000 |
General Features
| Living Area | 2858 |
|---|---|
| Sewer | Sewer Connected |
| Heating | Central,Geothermal |
| Cooling | Central Air,Heat Pump |
| Utilities | Appliances-Electric,Electricity Connected |
| Possession | Closing |
| Roof | Composition |
| Appliances | Dishwasher,Disposal,Microwave,Range/Oven,Water Heater |
| Zoning | SINGLE FAMILY R |
| Patio/Porch Features | Covered |
| Construction Materials | T1-11,Wood Siding,Lap Siding |
| Year Built | 2013 |
| Levels | Two |
| Property Subtype | Site Built-Owned Lot |
| Tax Year | 2026 |
| Parcel Number | 107983080000014 |
| County | Benton |
| New Construction | No |
| Property Type | Residential |
| Subdivision Name | West Richland |
| Full Baths | 2 |
| Status | Active |
| Directions | Keene,Right on Belmont,Right on Timberline |
| City | West Richland |
| High School District | Richland |
| Tax Annual Amount | 5908 |
| Virtual Tour | https://www.zillow.com/view-imx/21c988a9-575a-4018-b4ed-8664b3eabc70?setAttribution=mls&wl=true&initialViewType=pano&utm_source=dashboard |
| Standard Status | Active |
| Occupancy Type | Vacant |
| Unit | Big House,Big Lot,Big Possibilities |
Interior Features
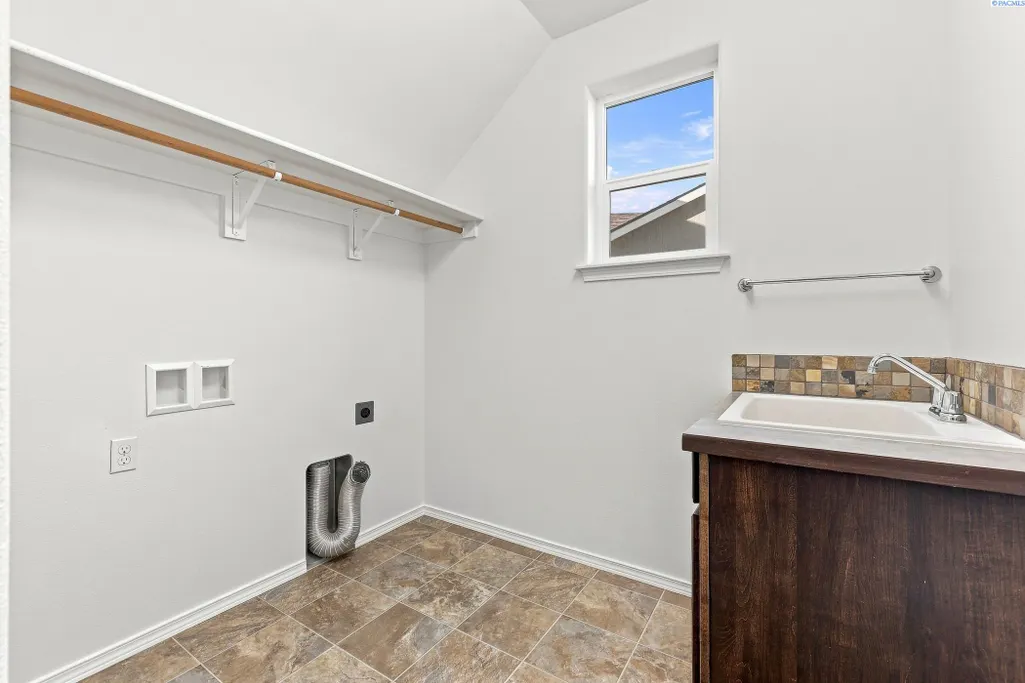
| Interior Amenities | Raised Ceiling(s),Vaulted Ceiling(s),Ceiling Fan(s),Utility Sink,French Doors |
|---|---|
| Basement | No Basement |
| Flooring | Carpet,Laminate |
| Fireplace Features | One,Gas,Insert,Propane Tank Leased,Propane,Living Room |
| Window Features | Double Pane Windows,Vinyl Windows |
| Half Baths | 1 |
| Total Bedrooms | 4 |
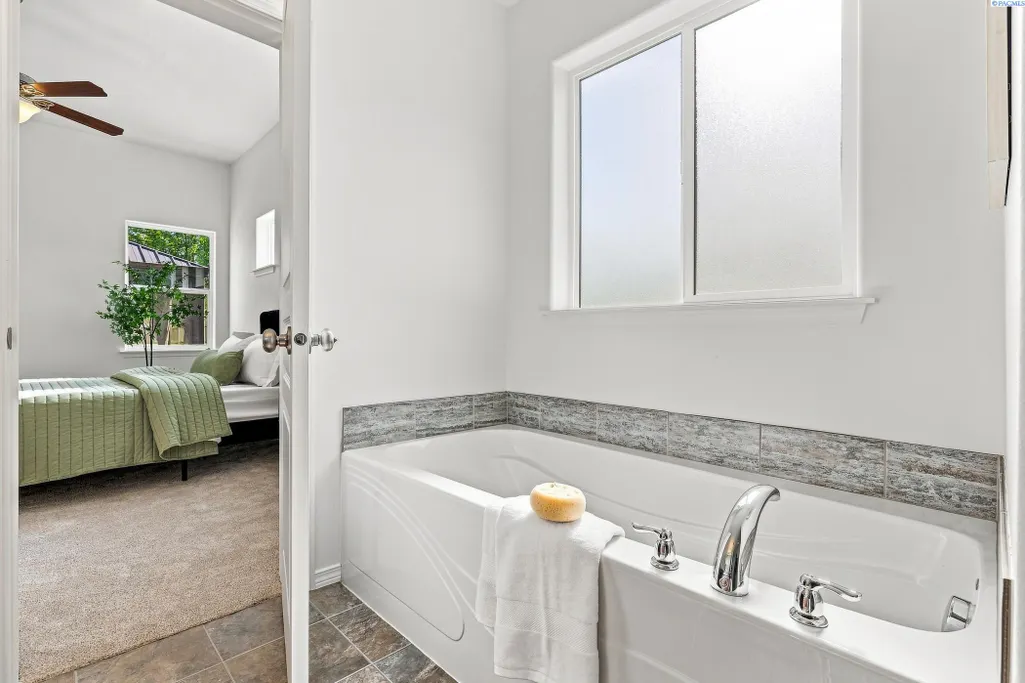
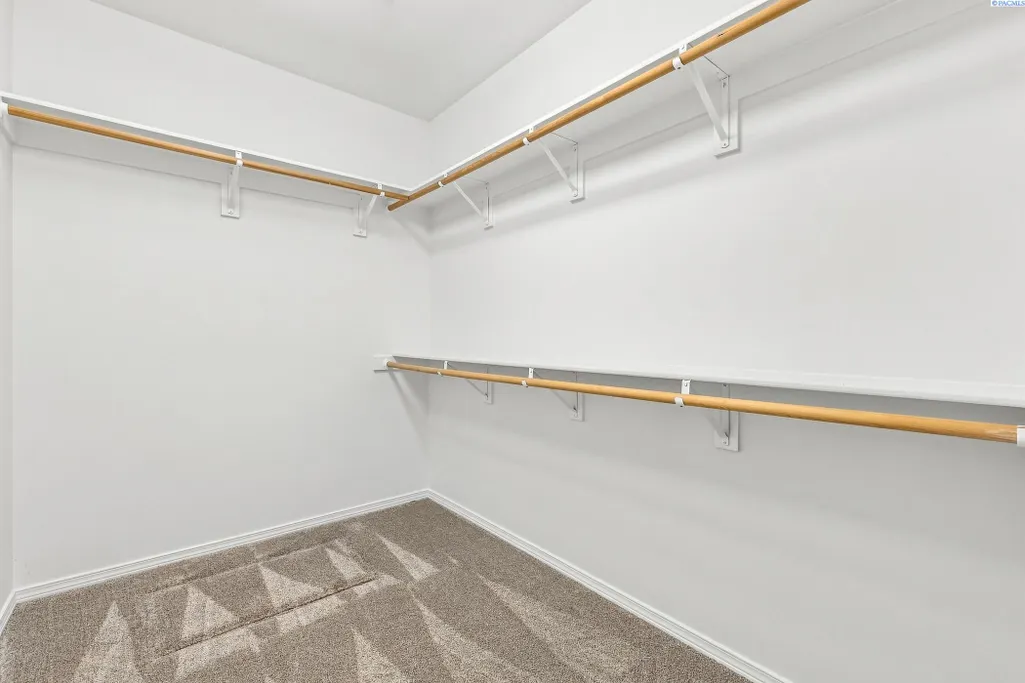
| Room Type | Bath - Master,Breakfast Bar,Den,Room - Family,Room - Great,Tub - Garden,Room - Utility,Walk-In Closet,Foyer,Master Bedroom,Pantry,Counters - Granite/Quartz,Counters - Laminate |
| Total Baths | 3 |
Exterior Features
| Exterior Amenities | Fenced,Cabana,Irrigation System |
|---|---|
| Parking Features | Attached,Garage Door Opener,Finished,RV Access/Parking,3 car |
| Lot Features | Located in City Limits,No Manuf Homes,Fruit Trees |
| Water Source | Public |
| Foundation Details | Crawl Space |
| Building Area Total | 2858 |
| OwnerPhone | Call Ageng |
| Lot Size Acres | 0.36 |
Amenities
- Foreclosure
- Views
- Short Sale
- New Construction
- Adult 55+
- Lease To Own
- No HOA Fees
- Furnished
- Primary On Main
- Air Conditioning
- Seller Finance
- Green
- Fixer Upper
- Horse
- Golf
- Fireplace
- Deck
- Garage
- Basement
- Pool
Property vs Single Family Average in 99353
Price
Taxes
Year Built
Visits
 Tri-City Association of REALTORS® All information deemed reliable but not guaranteed. All properties are subject to prior sale, change or withdrawal. Neither listing broker(s) or information provider(s) shall be responsible for any typographical errors, misinformation, misprints and shall be held totally harmless. Listing(s) information is provided for consumer's personal, non-commercial use and may not be used for any purpose other than to identify prospective properties consumers may be interested
 Information should be deemed reliable but not guaranteed, all representations are approximate, and individual verification is recommended. Copyright ©2018 All rights reserved. Last Update: September 13, 2026 4:56 PM UTC
