
Open House Sat, Sep 12th 09:00 AM - 11:00 AM
Address
5602 Aspen Dr., West Richland, WA
Price
$ 450,000
Property Attributes
- MLS#296213
- TypeSingle Family
- Listing Status Active
- CountyBENTON
- CityWest Richland
- NeighborhoodWest Richland
- Zip99353
- StyleSite Built-Owned Lot
- Year Built1998
- Taxes$ 4258
- Price$ 450,000
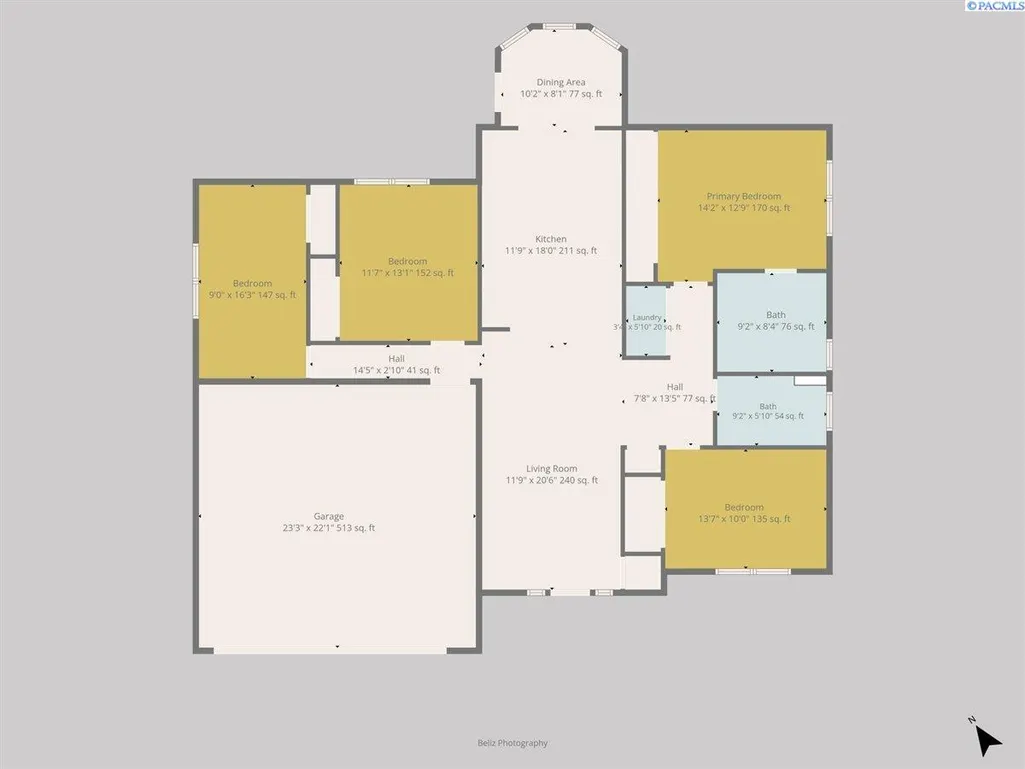
- Bedrooms4
- Full Bathrooms2
- Half Bathrooms0
- Sqr Footage1613
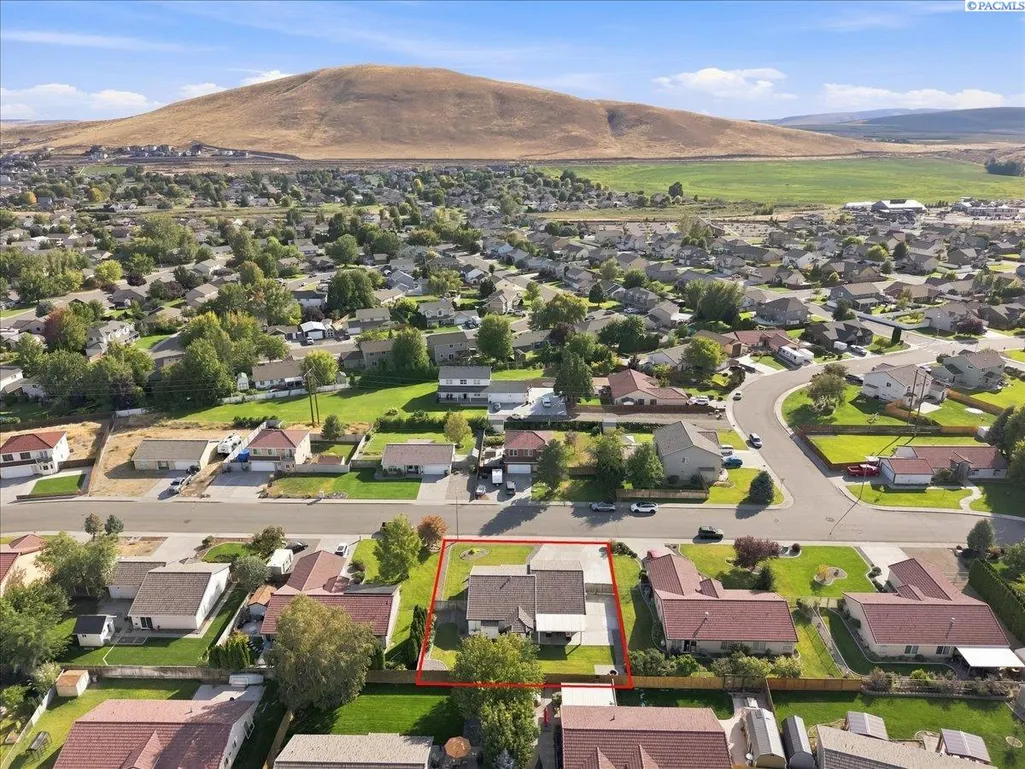
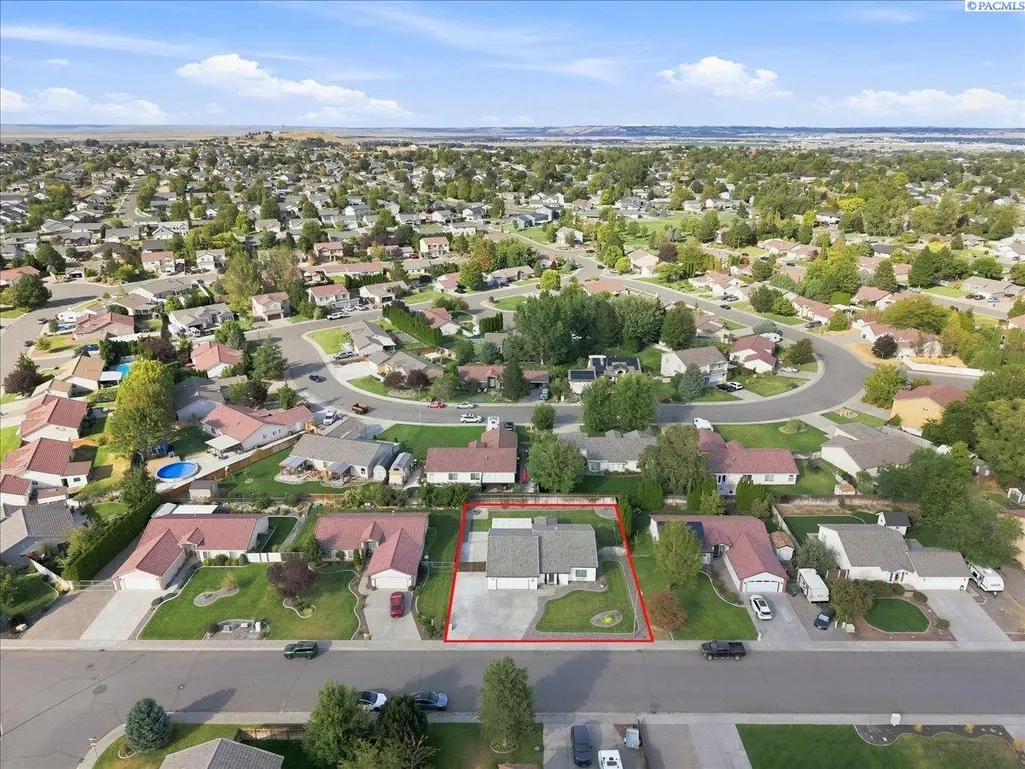
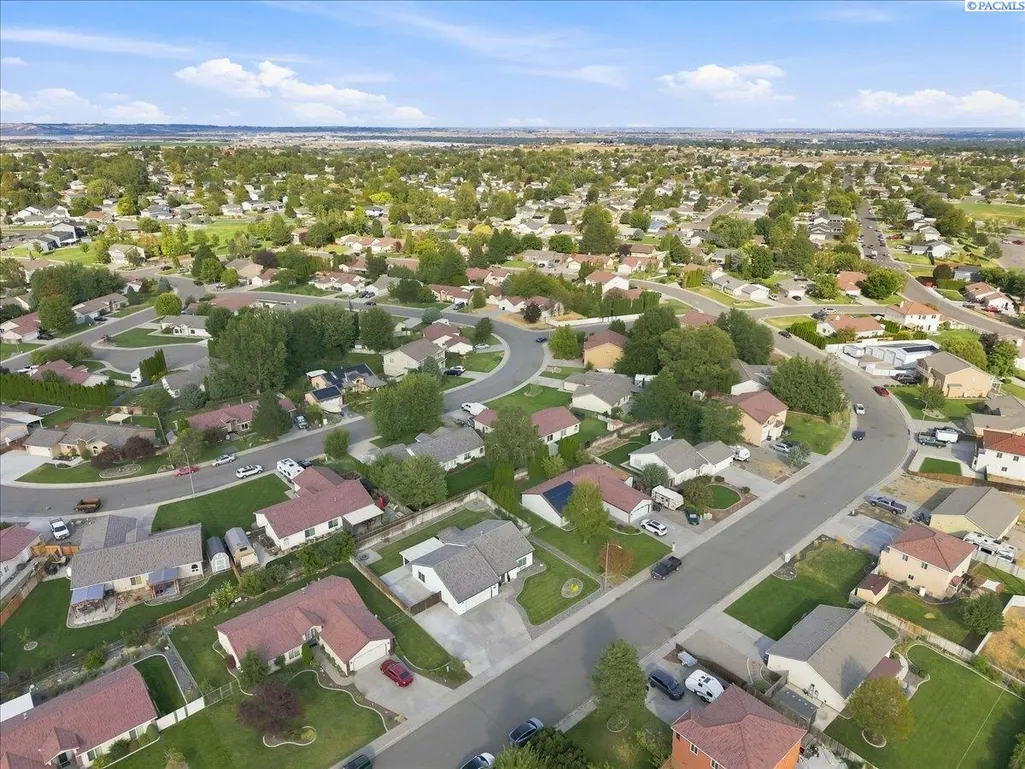
- Lot Size0.23 Acres
Data Source:
Tri-City AOR
Property Description
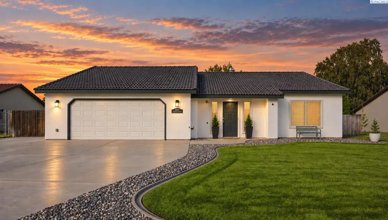
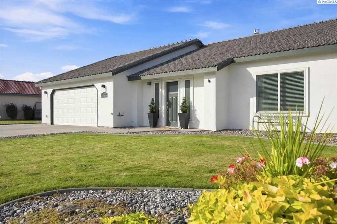
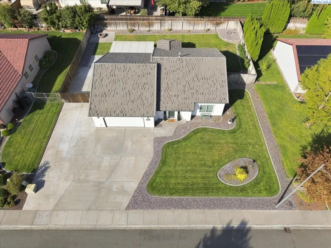
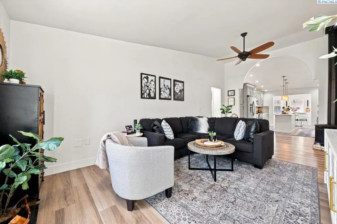
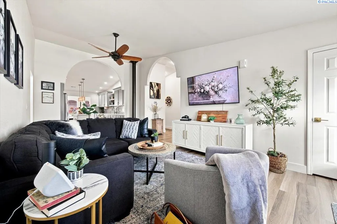
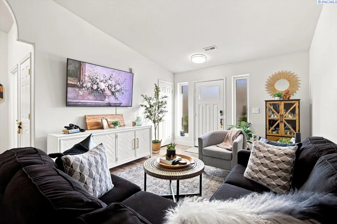
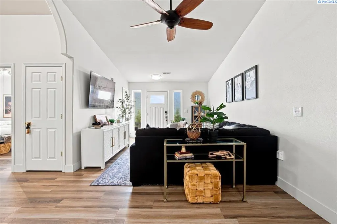
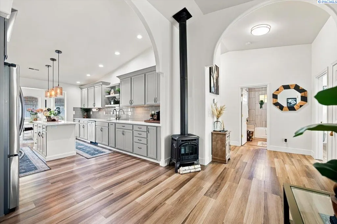
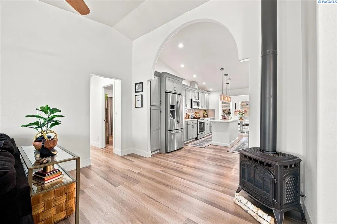
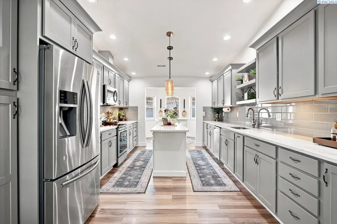
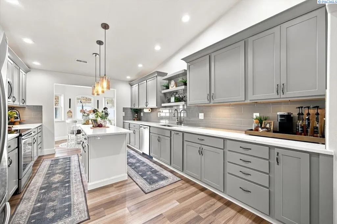
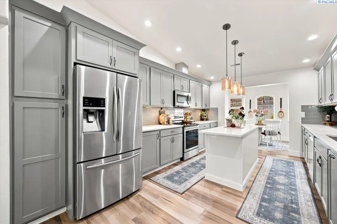
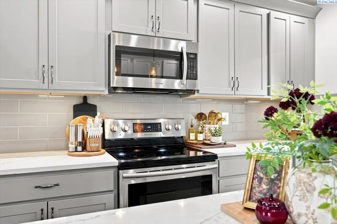
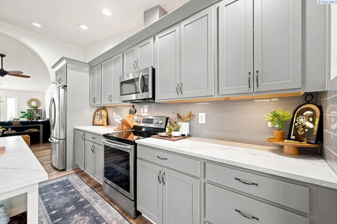
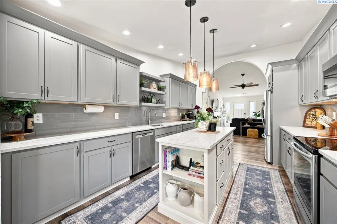
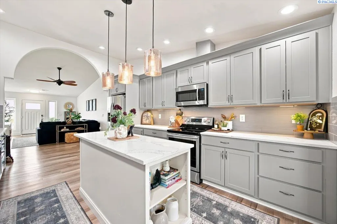
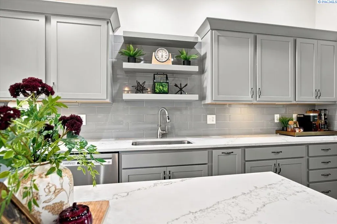
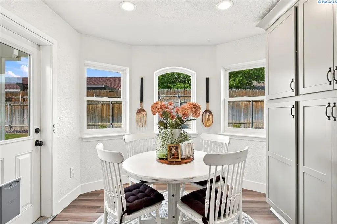
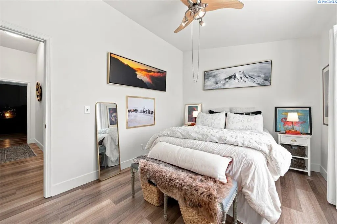
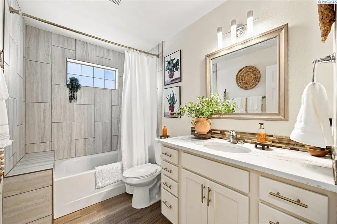
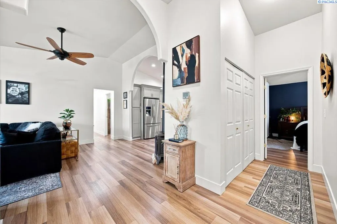
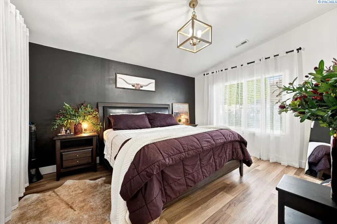
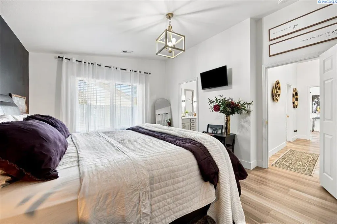
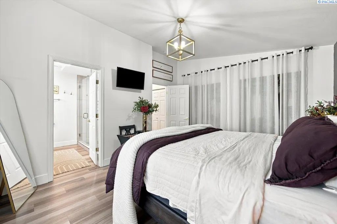
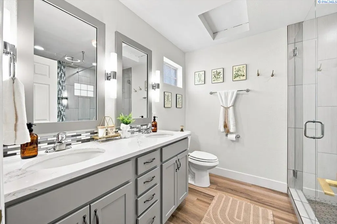
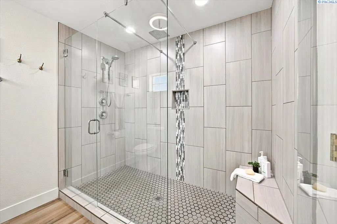
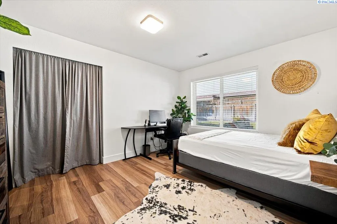
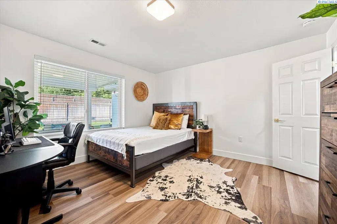
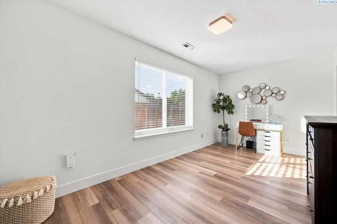
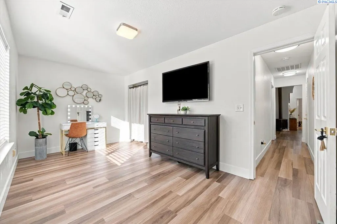
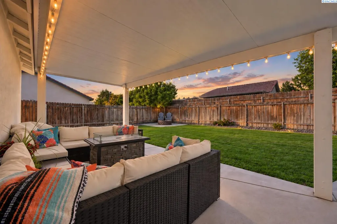
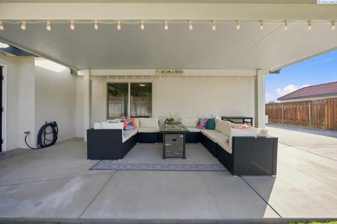
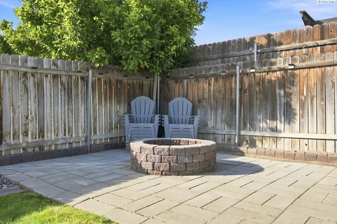
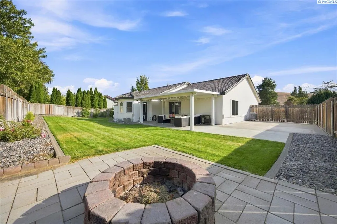
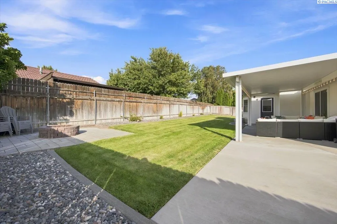
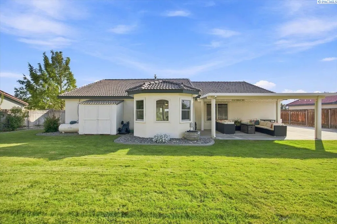
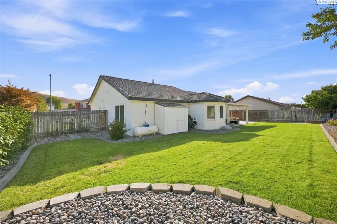
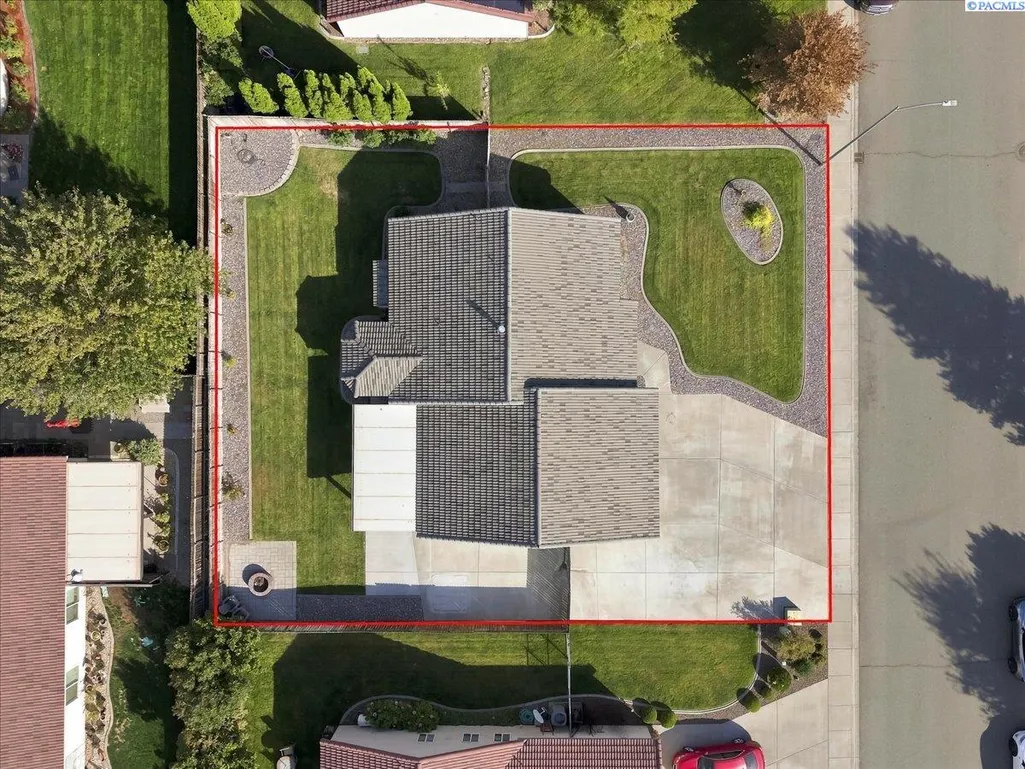
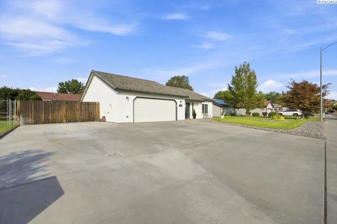
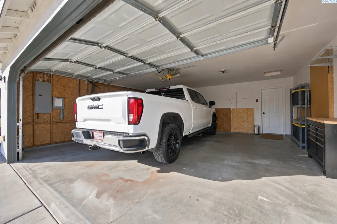
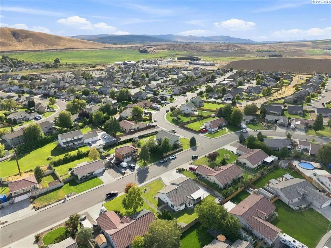
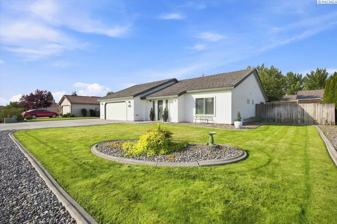
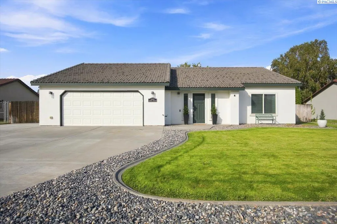
MLS# 296213 Beautifully Updated & Truly Turnkey! Welcome to this inviting 4-bedroom, 2-bath, single-level home with an extra deep 2 car garage. Tucked in a desirable West Richland neighborhood. Thoughtfully updated from top to bottom, this home offers a rare combination of style, functionality, and easy, low-maintenance living. Step inside to a beautifully renovated kitchen featuring an impressive amount of cabinetry and counter space, center island, stainless steel appliances, modern finishes, and exceptional storage. Updated flooring flows throughout, while the remodeled bathrooms continue the fresh, contemporary feel. The primary bath is a standout with dual vanities and a spacious tiled walk-in shower featuring both rainfall and handheld showerheads. A cozy propane stove adds warmth and character to the living space. The outdoor living is just as appealing. A large covered patio creates the perfect extension of the home for relaxing, dining, and entertaining, with a peaceful water feature just off the patio adding to the backyard retreat. The fully fenced yard also offers a charming she shed, outdoor fire pit, RV parking with hookups, wiring for a future hot tub, generous concrete space, and thoughtfully designed low-maintenance landscaping. As an added bonus, the home can be sold fully furnished if the Buyer desires, offering a truly turnkey opportunity. Whether you’d like to move right in with almost everything in place or bring your own personal style, the choice is yours. Updated, beautifully maintained, and ready to enjoy from day one, this is the kind of home that makes moving easy. Just bring your bags, settle in, and make it yours! Buyer to verify SQFT & Schools.
| Price History | |
|---|---|
| 9/5/2026 | Listed $450,000 |
General Features
| Living Area | 1613 |
|---|---|
| Sewer | Sewer Connected |
| Heating | Heat Pump |
| Cooling | Heat Pump |
| Utilities | Appliances-Electric,Electricity Connected |
| Possession | Closing |
| Roof | Concrete |
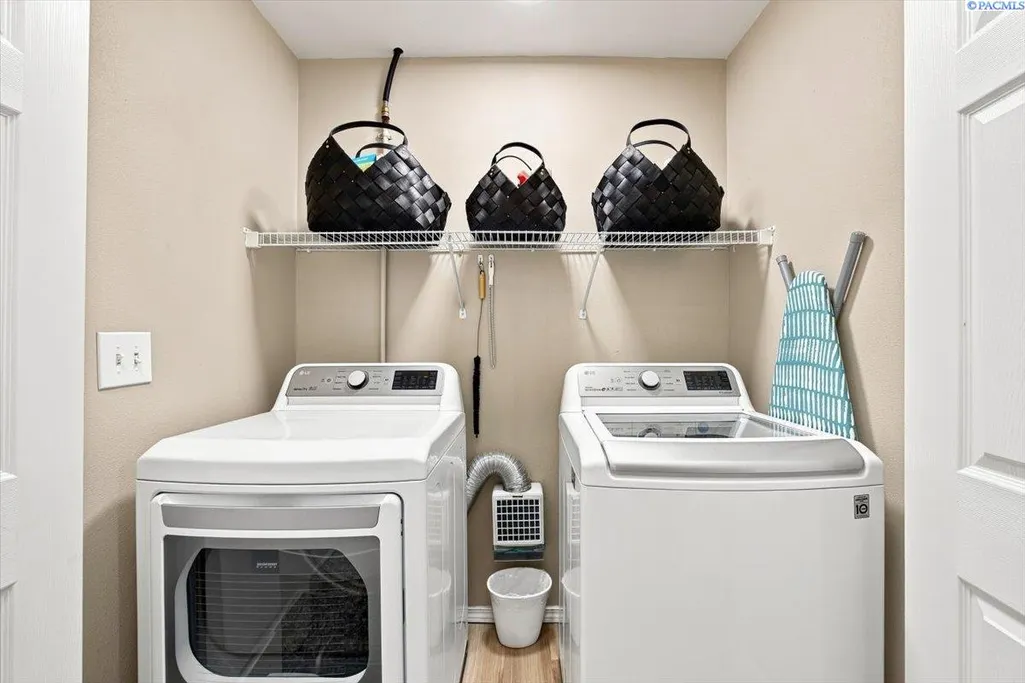
| Appliances | Dishwasher,Dryer,Microwave,Oven,Range/Oven,Refrigerator,Washer,Water Heater |
| Zoning | SINGLE FAMILY R |
| Patio/Porch Features | Covered |
| Construction Materials | Stucco |
| Year Built | 1998 |
| Levels | One |
| Property Subtype | Site Built-Owned Lot |
| Tax Year | 2026 |
| Parcel Number | 107983050000027 |
| County | Benton |
| New Construction | No |
| Property Type | Residential |
| Subdivision Name | West Richland |
| Full Baths | 2 |
| Status | Active |
| Directions | West on Keene from Bombing Range,Right on Hickory,Right on Timberline,Right on Aspen |
| City | West Richland |
| High School District | Richland |
| Tax Annual Amount | 4258.82 |
| Standard Status | Active |
| Occupancy Type | Owner |
| AttributionContact | Main: 509-946-1188 |
| Unit | Fully Updated! Fully Furnished! |
Interior Features
| Interior Amenities | Raised Ceiling(s),Drapes/Blinds,Storage,Security System,Ceiling Fan(s) |
|---|---|
| Basement | No Basement |
| Flooring | Vinyl |
| Fireplace Features | One,Free Standing,Propane,Living Room |
| Window Features | Vinyl Windows |
| Total Bedrooms | 4 |
| Room Type | Bath - Master,Dining - Kitchen/Combo,Room - Family,Master - Main Level,Kitchen Island,Master Bedroom,Counters - Granite/Quartz |
| Total Baths | 2 |
Exterior Features
| Exterior Amenities | Shed(s),Fenced,Water Feature,Irrigation System |
|---|---|
| Parking Features | Attached,2 car,Garage Door Opener,Off Street,RV Access/Parking |
| Water Source | Public |
| Inclusions | Home,Land,Furnishings |
| Foundation Details | Slab |
| Building Area Total | 1613 |
| Lot Size Acres | 0.23 |
Amenities
- Foreclosure
- Views
- Short Sale
- New Construction
- Adult 55+
- Lease To Own
- No HOA Fees
- Furnished
- Primary On Main
- Air Conditioning
- Seller Finance
- Green
- Fixer Upper
- Horse
- Golf
- Fireplace
- Deck
- Garage
- Basement
- Pool
Property vs Single Family Average in 99353
Price
Taxes
Year Built
Visits
 Tri-City Association of REALTORS® All information deemed reliable but not guaranteed. All properties are subject to prior sale, change or withdrawal. Neither listing broker(s) or information provider(s) shall be responsible for any typographical errors, misinformation, misprints and shall be held totally harmless. Listing(s) information is provided for consumer's personal, non-commercial use and may not be used for any purpose other than to identify prospective properties consumers may be interested
 Information should be deemed reliable but not guaranteed, all representations are approximate, and individual verification is recommended. Copyright ©2018 All rights reserved. Last Update: September 12, 2026 4:51 PM UTC
