


Address
4013 W 34th Ct., Kennewick, WA
Price
$ 589,000
Property Attributes
- MLS#295749
- TypeSingle Family
- Listing Status Active
- CountyBENTON
- CityKennewick
- NeighborhoodCANYON LK
- Zip99337
- StyleSite Built-Owned Lot
- Year Built2001
- Taxes$ 4258
- Price$ 589,000
- Bedrooms4
- Full Bathrooms2
- Half Bathrooms0
- Sqr Footage2509
- Lot Size0.39 Acres
Data Source:
Tri-City AOR
Property Description
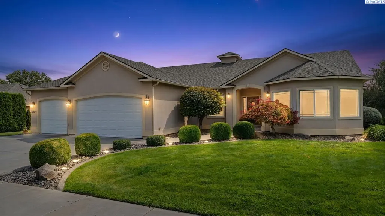
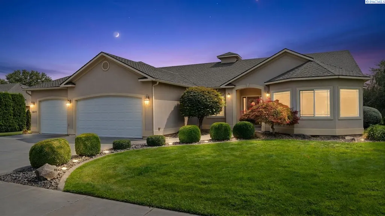
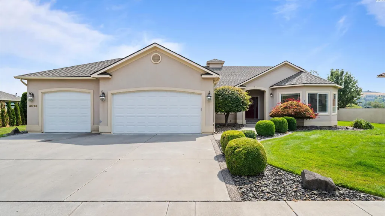
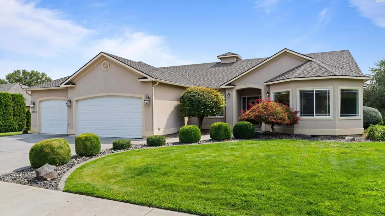
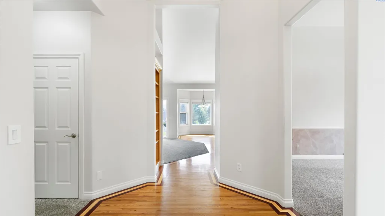
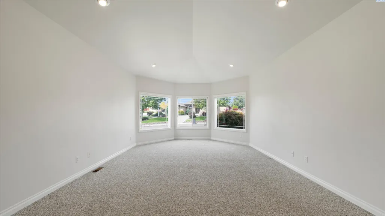
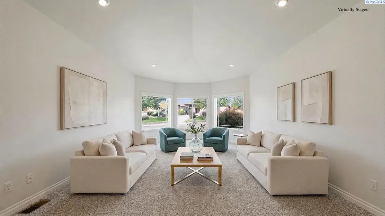
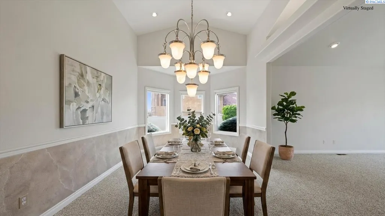
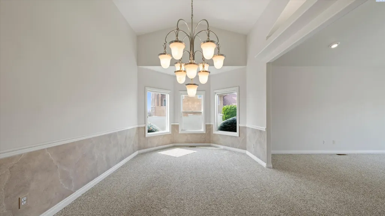
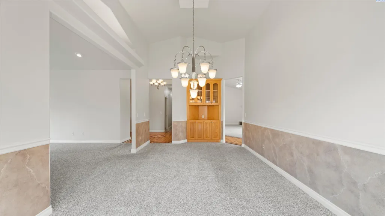
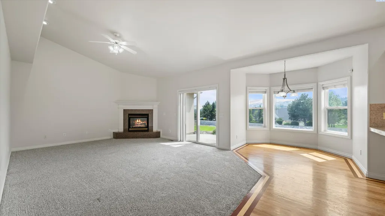
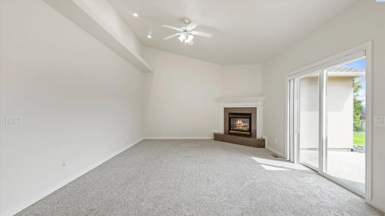
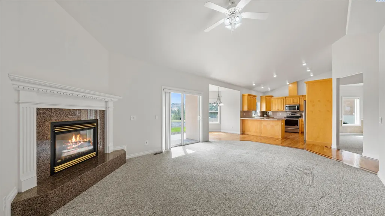
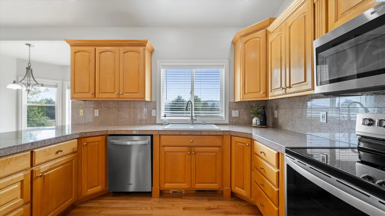
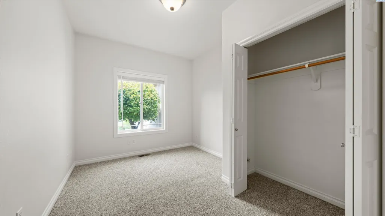
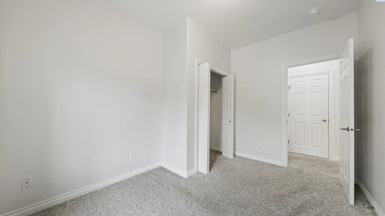
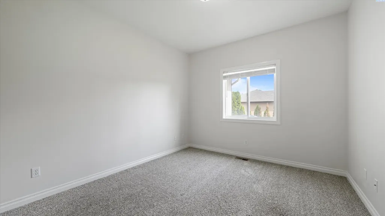
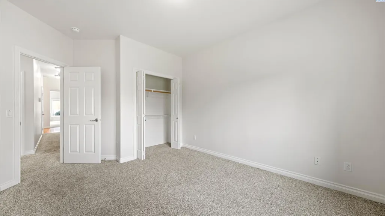
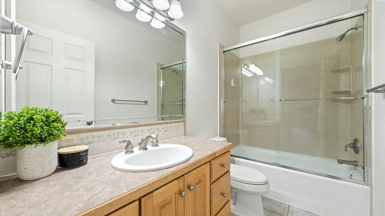
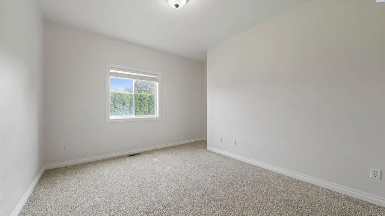
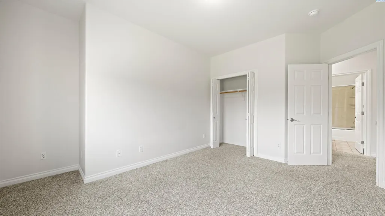
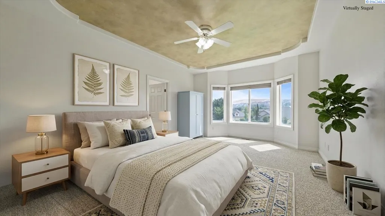
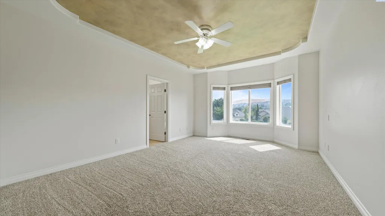
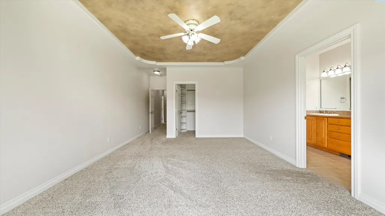
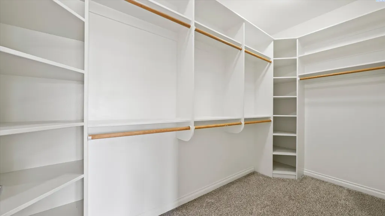
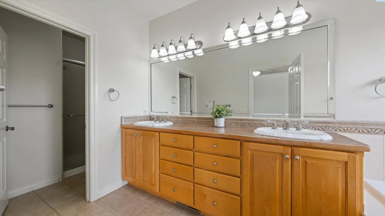
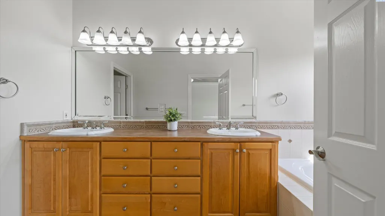
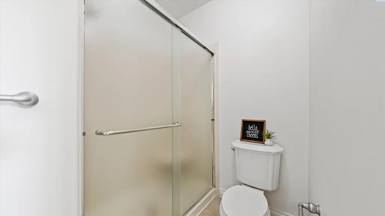
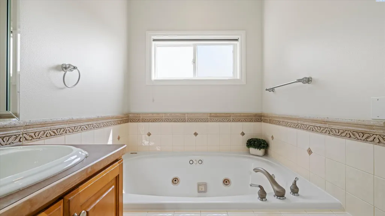
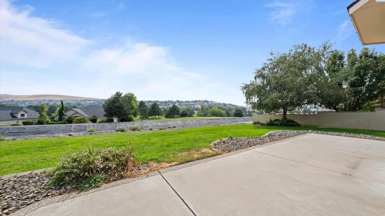
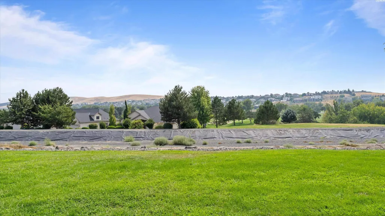
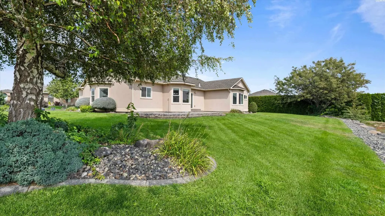
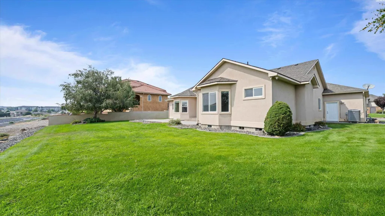
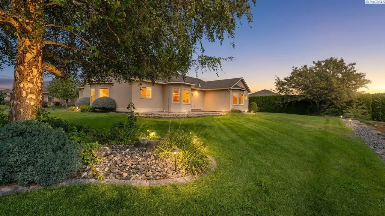
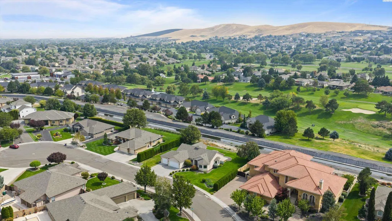
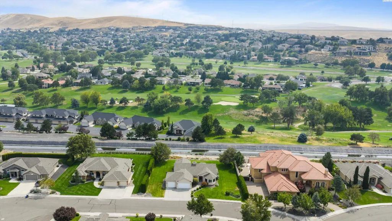
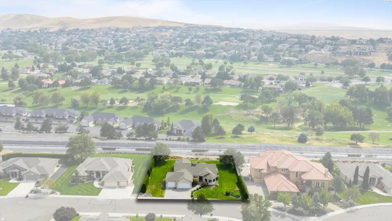
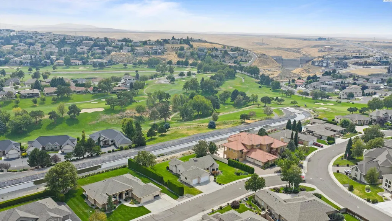
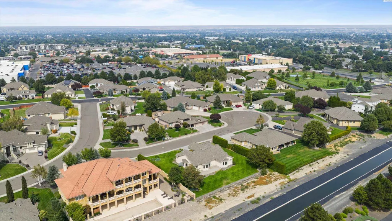
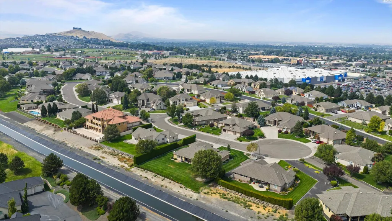
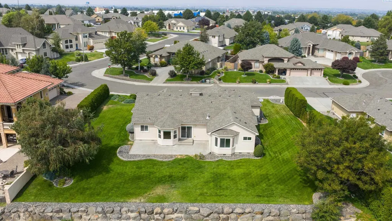
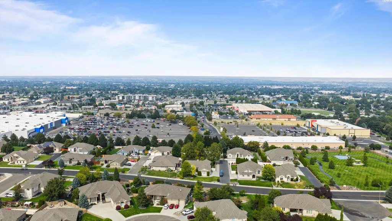
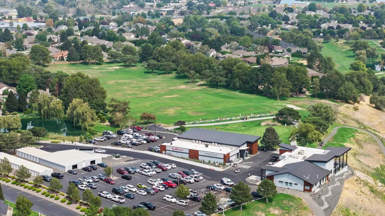
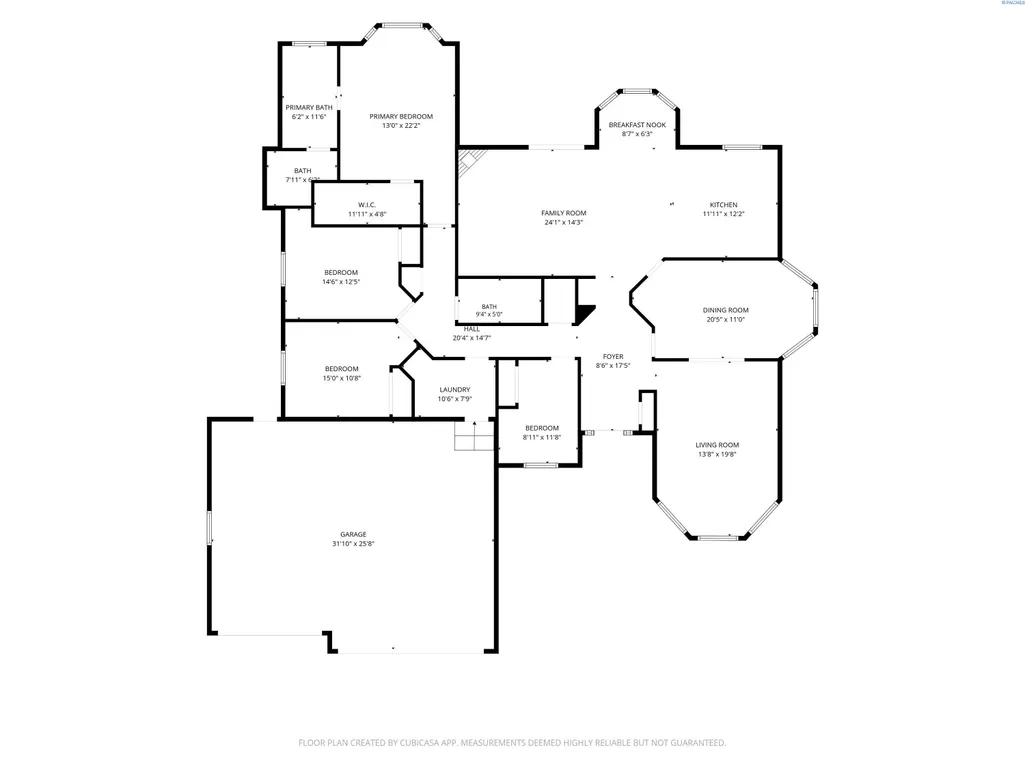
MLS# 295749 Welcome to this beautifully maintained home in the prestigious Canyon Lakes community, offering golf course views and a desirable cul-de-sac location. With 2,509 sq ft, this spacious 4-bedroom, 2-bath home features both a formal living room and formal dining room, providing plenty of space for everyday living and entertaining. The primary suite is a standout, featuring beautiful coffered ceilings, a spacious walk-in closet, and a relaxing garden bathtub. The stucco exterior, 50-year roof, and 3-car garage add lasting value, while thoughtful features such as a water softener provide added comfort and convenience. Enjoy the peaceful setting, beautiful views, and sought-after Canyon Lakes lifestyle in a home that has been exceptionally well maintained.
| Price History | |
|---|---|
| 8/20/2026 | Listed $599,000 |
| 9/8/2026 | 2$589,000 |
General Features
| Living Area | 2509 |
|---|---|
| Sewer | Sewer Connected |
| Heating | Central |
| Cooling | Central Air |
| Utilities | Appliances-Electric,Electricity Connected,Natural Gas Connected |
| Possession | Closing |
| Roof | Composition |
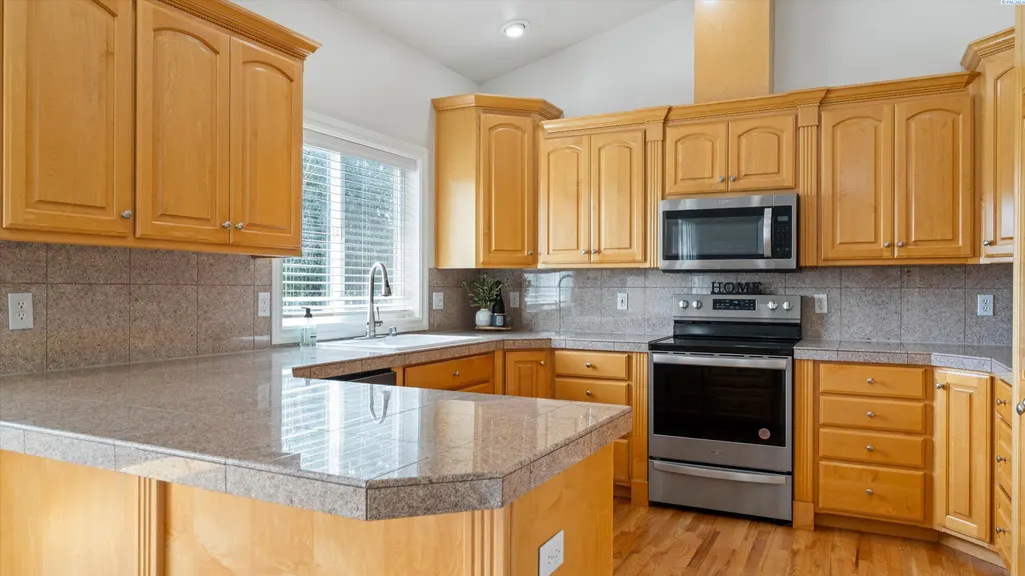
| Appliances | Dishwasher,Disposal,Microwave,Range/Oven,Refrigerator,Water Softener |
| Zoning | Residential |
| HOA Fee | 270 |
| Patio/Porch Features | Patio,Porch |
| Construction Materials | Stucco |
| Year Built | 2001 |
| Levels | One |
| Property Subtype | Site Built-Owned Lot |
| Tax Year | 2025 |
| Parcel Number | 115892030004009 |
| County | Benton |
| New Construction | No |
| Property Type | Residential |
| Subdivision Name | CANYON LK |
| Full Baths | 2 |
| Status | Active |
| Directions | Please use GPS |
| City | Kennewick |
| Tax Annual Amount | 4258.42 |
| Standard Status | Active |
| Occupancy Type | Vacant |
Interior Features
| Interior Amenities | Coffered Ceiling(s),Raised Ceiling(s),Vaulted Ceiling(s),Drapes/Blinds,Ceiling Fan(s) |
|---|---|
| Basement | No Basement |
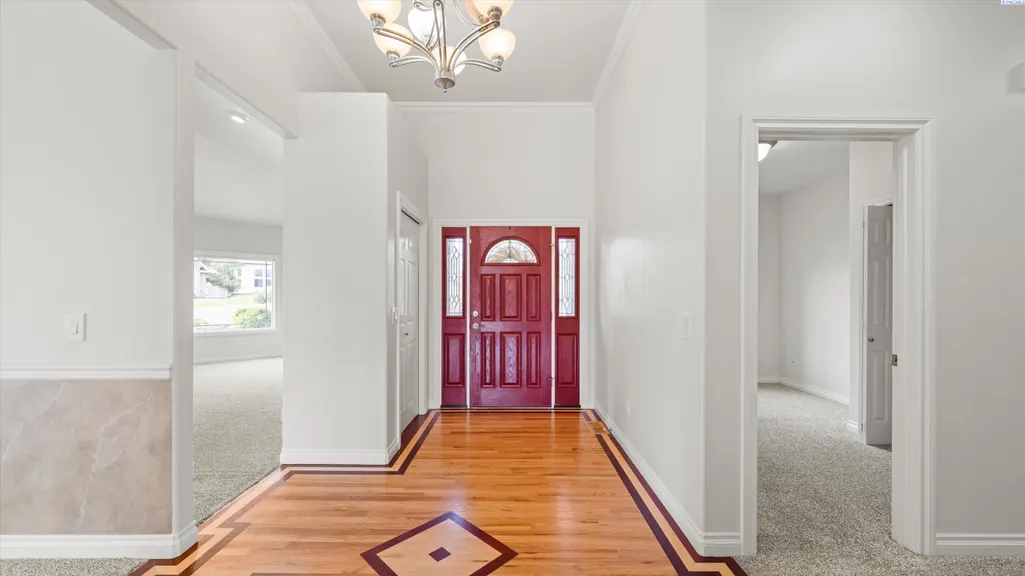
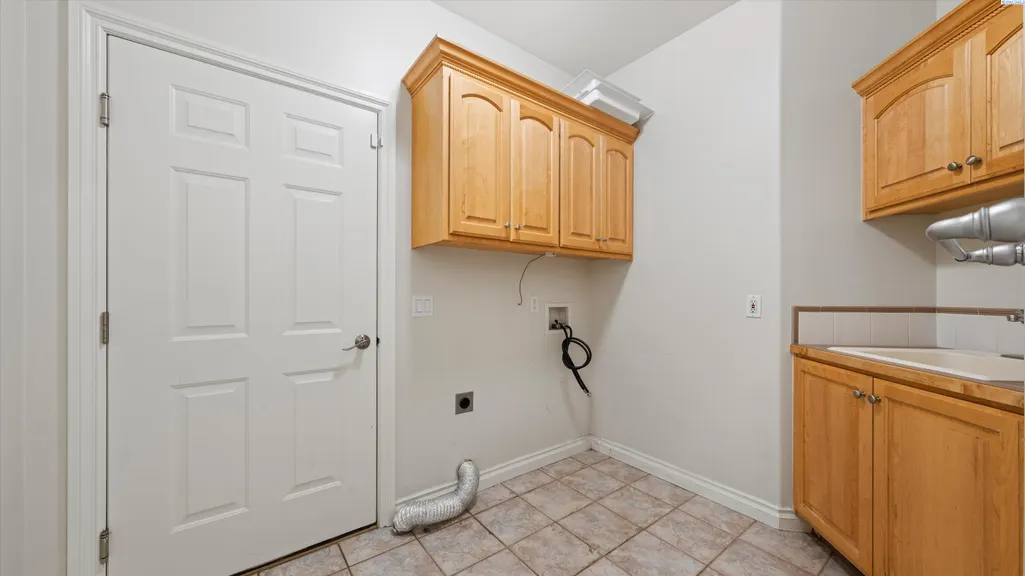
| Flooring | Carpet,Tile,Wood |
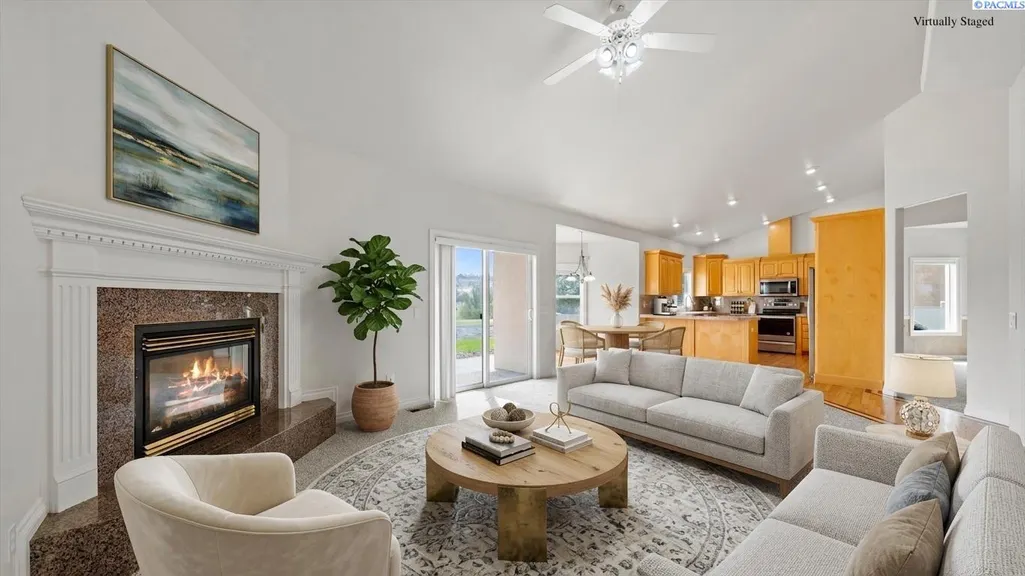
| Fireplace Features | One,Gas,Family Room |
| Window Features | Vinyl Windows,Wood Frames |
| Total Bedrooms | 4 |
| Room Type | Bath - Master,Breakfast Bar,Dining - Formal,Dining - Kitchen/Combo,Dining - Living/Combo,Room - Family,Master - Main Level,Tub - Garden,Walk-In Closet,Foyer,Counters - Tile |
| Total Baths | 2 |
Exterior Features
| Exterior Amenities | Irrigation System |
|---|---|
| Parking Features | Garage Door Opener,Finished,Off Street,3 car |
| Water Source | Public |
| Foundation Details | Concrete |
| Building Area Total | 2509 |
| Lot Size Acres | 0.39 |
Amenities
- Foreclosure
- Views
- Short Sale
- New Construction
- Adult 55+
- Lease To Own
- No HOA Fees
- Furnished
- Primary On Main
- Air Conditioning
- Seller Finance
- Green
- Fixer Upper
- Horse
- Golf
- Fireplace
- Deck
- Garage
- Basement
- Pool
Property vs Single Family Average in 99337
Price
Taxes
Year Built
Visits
 Tri-City Association of REALTORS® All information deemed reliable but not guaranteed. All properties are subject to prior sale, change or withdrawal. Neither listing broker(s) or information provider(s) shall be responsible for any typographical errors, misinformation, misprints and shall be held totally harmless. Listing(s) information is provided for consumer's personal, non-commercial use and may not be used for any purpose other than to identify prospective properties consumers may be interested
 Information should be deemed reliable but not guaranteed, all representations are approximate, and individual verification is recommended. Copyright ©2018 All rights reserved. Last Update: September 14, 2026 4:50 PM UTC
