
Address
4109 S Ledbetter St, Kennewick, WA
Price
$ 579,900
Property Attributes
- MLS#295326
- TypeSingle Family
- Listing Status Active
- CountyBENTON
- CityKennewick
- NeighborhoodCANYON LK
- Zip99337
- StyleSite Built-Owned Lot
- Year Built1994
- Taxes$ 3854
- Price$ 579,900
- Bedrooms4
- Full Bathrooms2
- Half Bathrooms1
- Sqr Footage2482
- Lot Size0.31 Acres
Data Source:
Tri-City AOR
Property Description
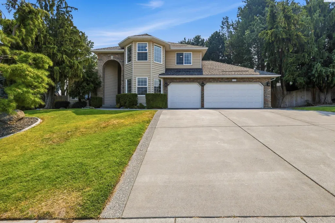
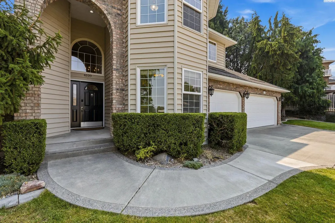
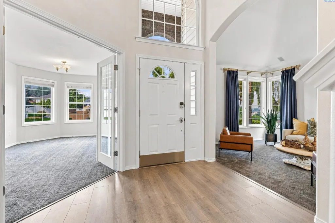
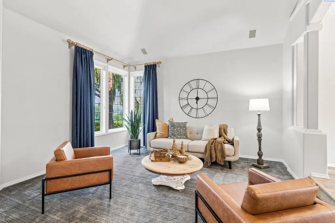
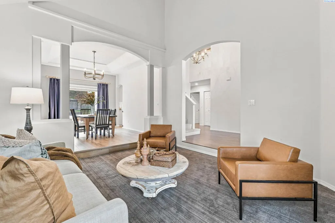
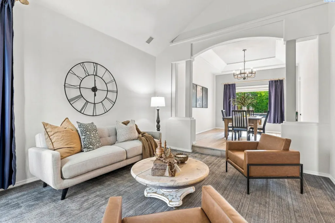
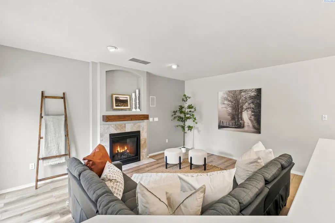
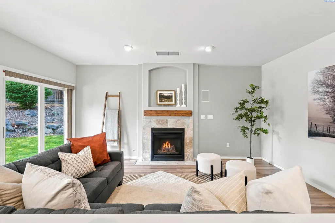
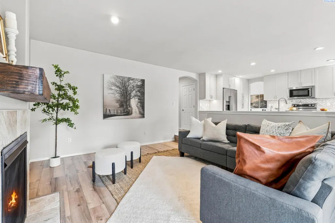
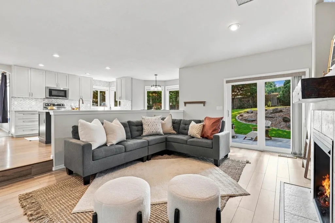
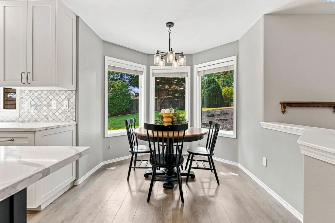
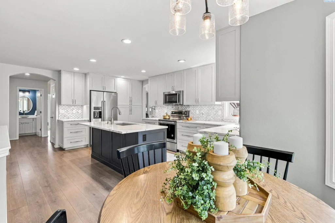
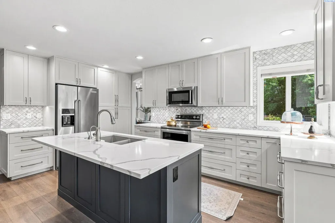
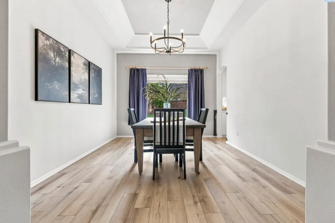
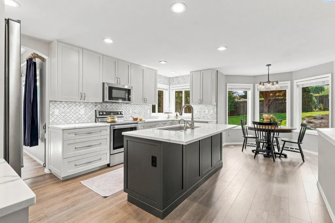
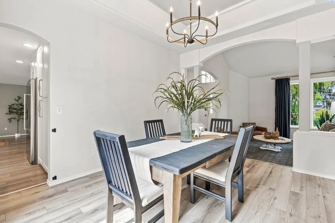
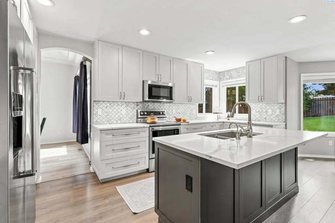
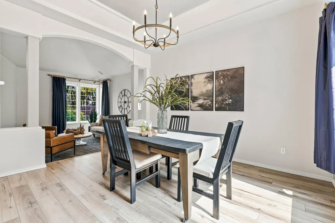
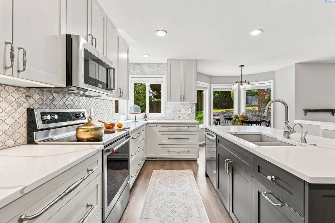
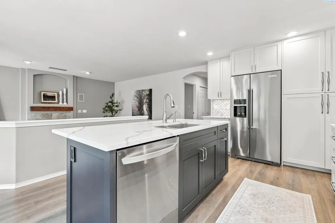
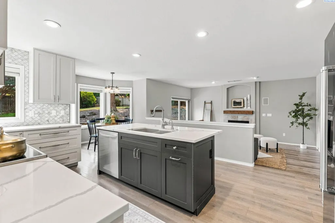
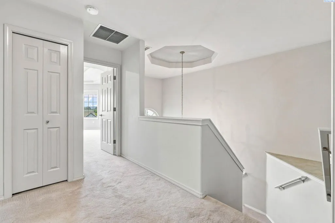
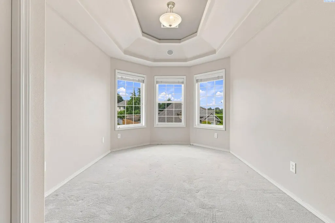
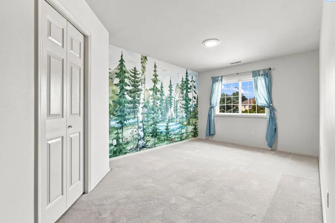
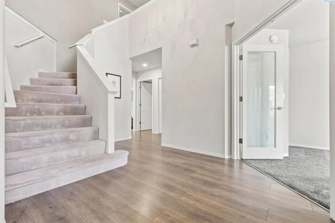
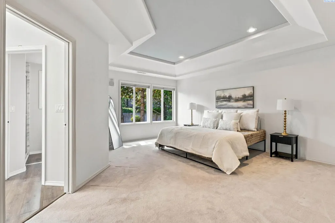
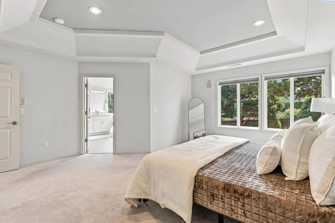
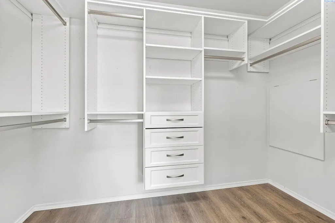
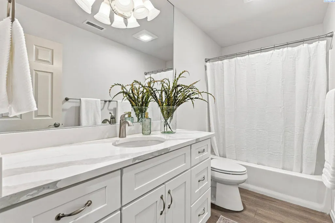
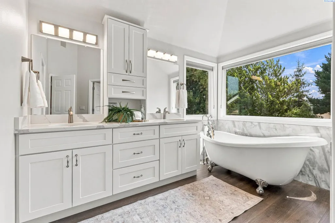
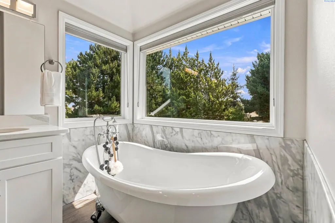
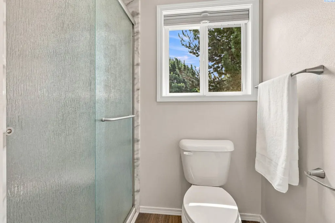
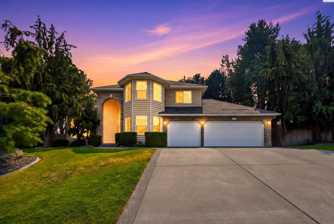
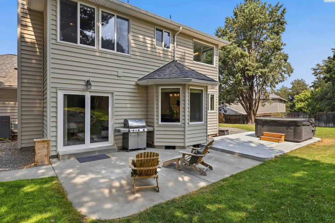
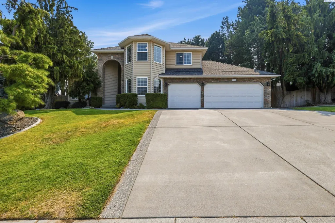
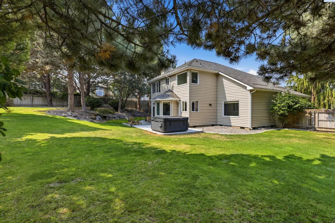
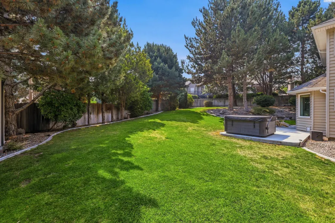
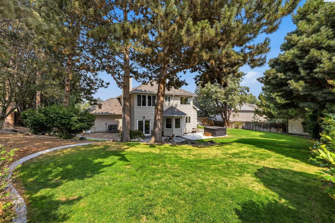
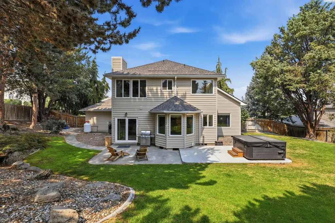
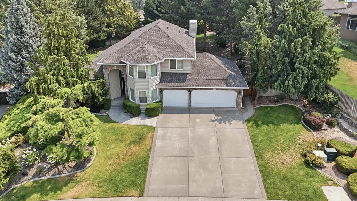
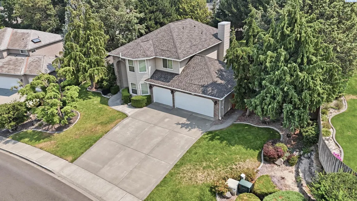
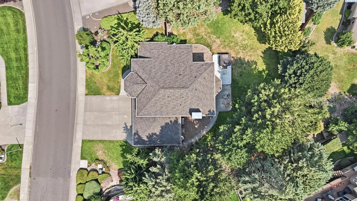
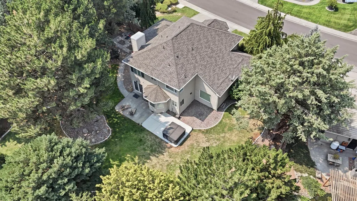
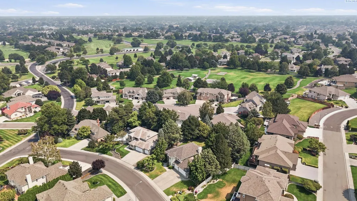
MLS# 295326 Welcome to this beautifully updated two-story home nestled in one of the Tri-Cities' most established and sought-after neighborhoods. Surrounded by mature landscaping, towering trees, and peaceful green space, this home blends timeless architecture with thoughtful modern updates and an exceptional lifestyle. A dramatic two-story foyer welcomes you with soaring ceilings, graceful archways, and abundant natural light. Beautiful glass French doors open to a versatile main-level room, perfect as a home office, library, or guest retreat. The formal living room is highlighted by a large picture window that captures stunning evening sunsets, while the elegant dining room features a tray ceiling, creating an inviting setting for entertaining. The beautifully remodeled kitchen serves as the heart of the home, showcasing quartz countertops, custom shaker cabinetry, designer tile backsplash, stainless steel appliances, a large center island, and a sunny breakfast nook surrounded by windows. The adjoining family room is anchored by a cozy gas fireplace and offers tranquil views of the private backyard, creating the perfect space for everyday living and gathering with family and friends. Expansive windows throughout the home frame lush greenery from nearly every room, filling the interior with natural light while providing exceptional privacy. Upstairs, the spacious primary suite features a tray ceiling and a luxurious spa-inspired bathroom complete with a freestanding soaking tub, dual vanities, walk-in shower, and charming bay windows that capture beautiful city views above the surrounding treetops.Step outside to your own private backyard retreat. Mature trees provide welcome shade over the expansive patio, creating an ideal setting for outdoor dining, entertaining, or simply relaxing. The generous lawn offers plenty of space for children, pets, gardening, or future outdoor gatherings.Complete with a three-car garage, timeless curb appeal, and quality updates throughout, this move-in ready home offers the perfect balance of comfort, elegance, and functionality. Located in a welcoming community with a nearby park and pickleball courts, it's the kind of neighborhood where evening walks become a daily tradition, neighbors become lifelong friends, and children still enjoy trick-or-treating by golf cart. With convenient access to shopping, dining, schools, and major commuting routes, you can reach nearly anywhere in the Tri-Cities in about 20 minutes.
| Price History | |
|---|---|
| 8/6/2026 | Listed $579,900 |
General Features
| Living Area | 2482 |
|---|---|
| Sewer | Sewer Connected |
| Heating | Heat Pump,Humidifier,Central,Furnace,Air Cleaner |
| Cooling | Central Air,Heat Pump,Humidifier,Air Purification System |
| Utilities | Appliances-Electric,Electricity Connected |
| Possession | Closing |
| Roof | Composition |
| Appliances | Dishwasher,Disposal,Microwave,Range/Oven,Refrigerator,Water Softener,Instant Hot Water,Water Filter,Water Heater |
| Zoning | SINGLE FAMILY R |
| HOA Fee | 27.5 |
| Patio/Porch Features | Patio |
| Construction Materials | Vinyl Siding,Brick Trim,Lap Siding |
| Year Built | 1994 |
| Levels | Two |
| Property Subtype | Site Built-Owned Lot |
| Tax Year | 2025 |
| Parcel Number | 115894020003001 |
| County | Benton |
| New Construction | No |
| Property Type | Residential |
| Subdivision Name | CANYON LK |
| Full Baths | 2 |
| Status | Active |
| Directions | W Canyon Lakes Dr to Ledbetter Dr |
| City | Kennewick |
| High School District | Kennewick |
| Tax Annual Amount | 3854.81 |
| Virtual Tour | https://www.zillow.com/view-imx/6a7e977c-b3c1-48a2-b74c-89cf1a17ba40?setAttribution=mls&wl=true&initialViewType=pano&utm_source=dashboard |
| Standard Status | Active |
| Occupancy Type | Vacant |
| Unit | A Home to Love. A Community to Treasure. |
Interior Features
| Interior Amenities | Coffered Ceiling(s),Raised Ceiling(s),Vaulted Ceiling(s),Drapes/Blinds,Utility Sink,French Doors |
|---|---|
| Flooring | Carpet,Laminate,Vinyl |
| Fireplace Features | One,Propane Tank Leased,Propane |
| Window Features | Bay Window(s),Double Pane Windows,Vinyl Windows |
| Half Baths | 1 |
| Total Bedrooms | 4 |
| Room Type | Bath - Master,Breakfast Bar,Dining - Formal,Dining - Kitchen/Combo,Den,Room - Family,Tub - Garden,Room - Utility,Walk-In Closet,Foyer,Kitchen Island,Sunken Room,Master Bedroom,Counters - Granite/Quar |
| Total Baths | 3 |
Exterior Features
| Exterior Amenities | Shed(s),Fenced,Satellite Dish |
|---|---|
| Parking Features | Attached,Garage Door Opener,Finished,Off Street,3 car |
| Lot Features | Located in City Limits,Plat Map - Approved |
| Water Source | Public |
| Foundation Details | Concrete,Crawl Space |
| Building Area Total | 2482 |
| OwnerPhone | Call Agent |
| Lot Size Acres | 0.31 |
Amenities
- Foreclosure
- Views
- Short Sale
- New Construction
- Adult 55+
- Lease To Own
- No HOA Fees
- Furnished
- Primary On Main
- Air Conditioning
- Seller Finance
- Green
- Fixer Upper
- Horse
- Golf
- Fireplace
- Deck
- Garage
- Basement
- Pool
Property vs Single Family Average in 99337
Price
Taxes
Year Built
Visits
 Tri-City Association of REALTORS® All information deemed reliable but not guaranteed. All properties are subject to prior sale, change or withdrawal. Neither listing broker(s) or information provider(s) shall be responsible for any typographical errors, misinformation, misprints and shall be held totally harmless. Listing(s) information is provided for consumer's personal, non-commercial use and may not be used for any purpose other than to identify prospective properties consumers may be interested
 Information should be deemed reliable but not guaranteed, all representations are approximate, and individual verification is recommended. Copyright ©2018 All rights reserved. Last Update: September 13, 2026 4:56 PM UTC
