
Just Listed
Address
1201 W Washington Ave # 52, Yakima, WA
Price
$ 45,000
Property Attributes
- MLS#262794
- TypeSingle Family
- Listing Status Active
- CountyYAKIMA
- CityYakima
- Area3B - Btwn S 16th-40th
- Zip98902
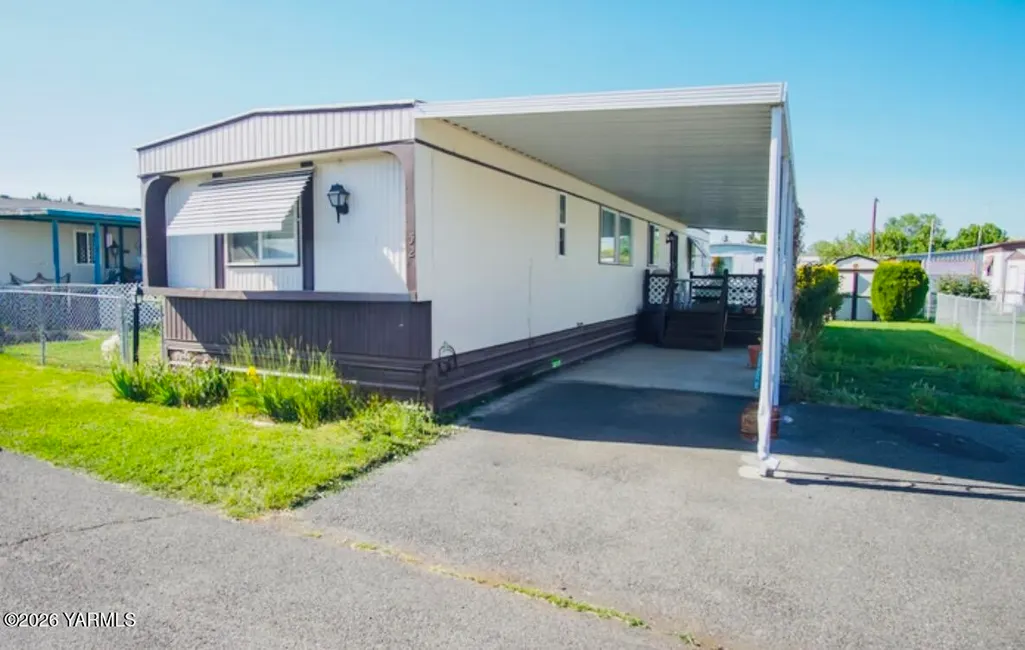
- StyleSingle Wide
- Year Built1980
- Taxes$ 197
- Price$ 45,000
- Bedrooms2
- Full Bathrooms2
- Half Bathrooms0
- Sqr Footage924
Data Source:
Yakima Association of REALTORS®
Property Description
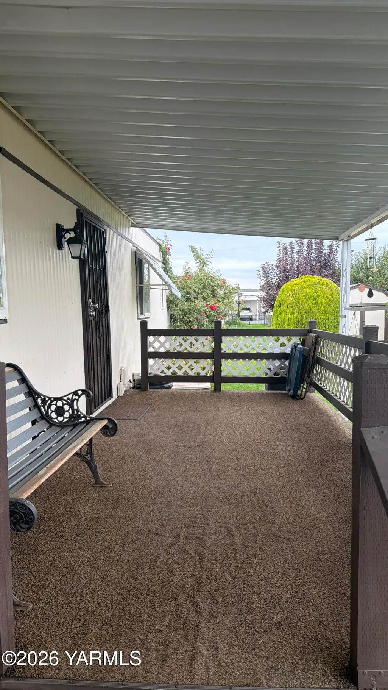
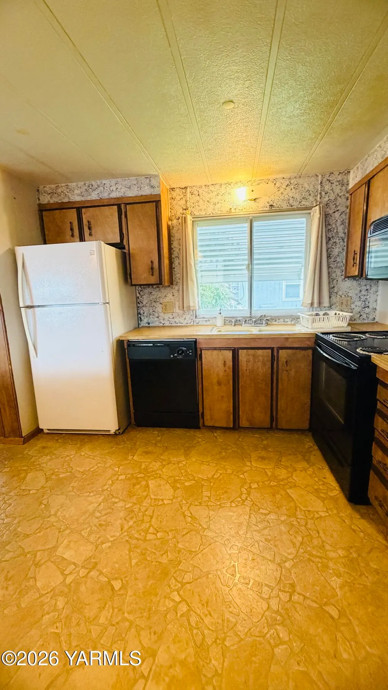
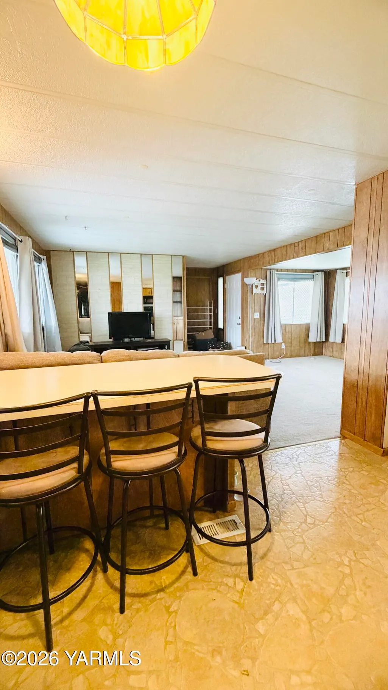
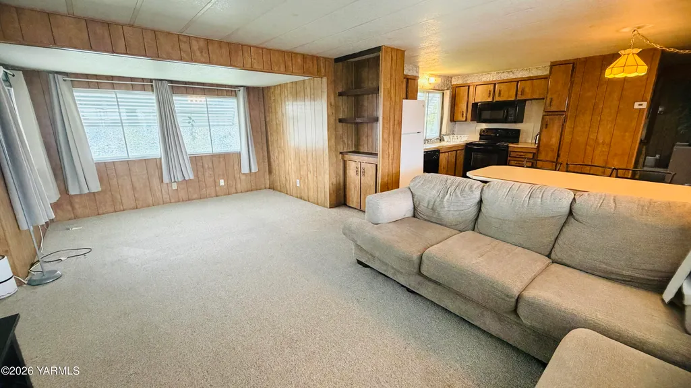
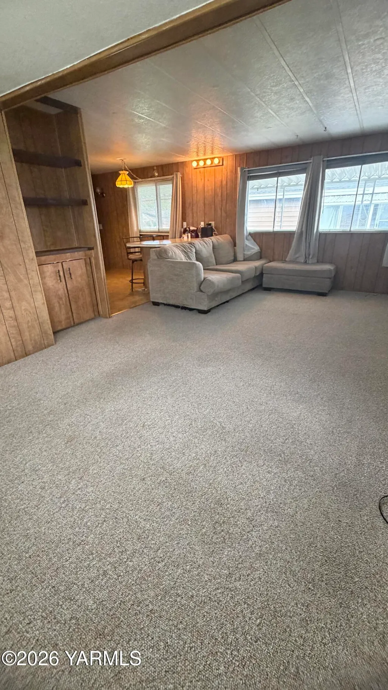
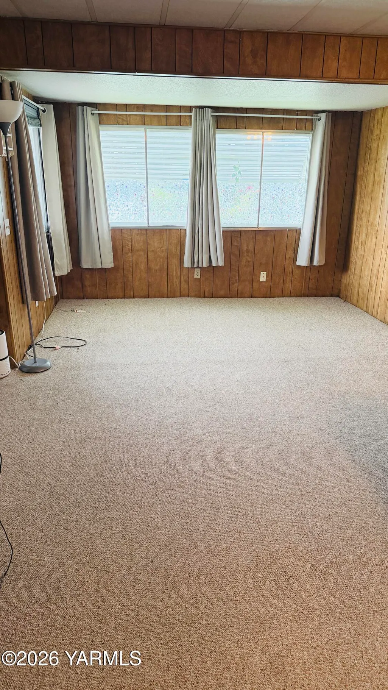
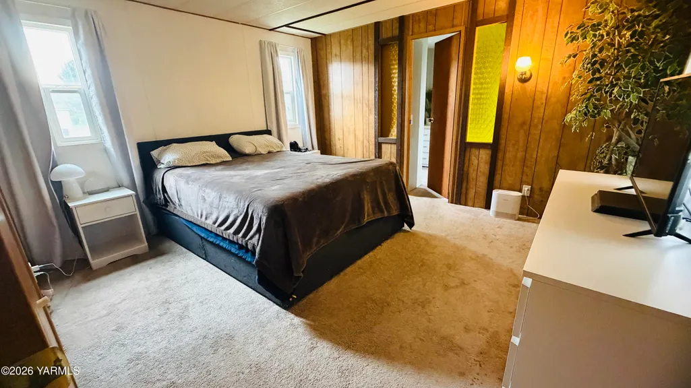
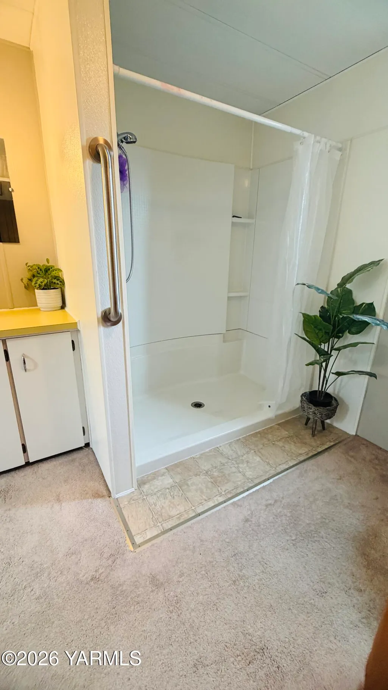
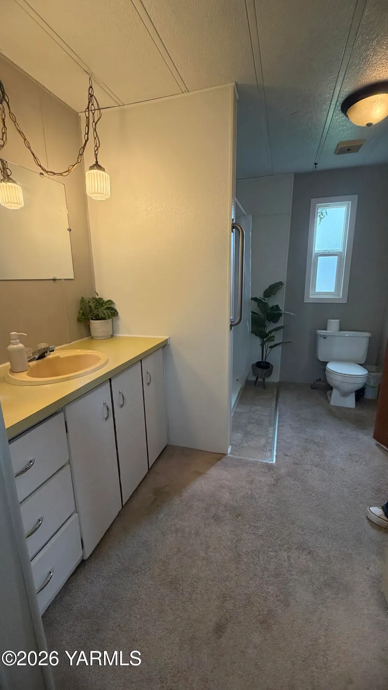
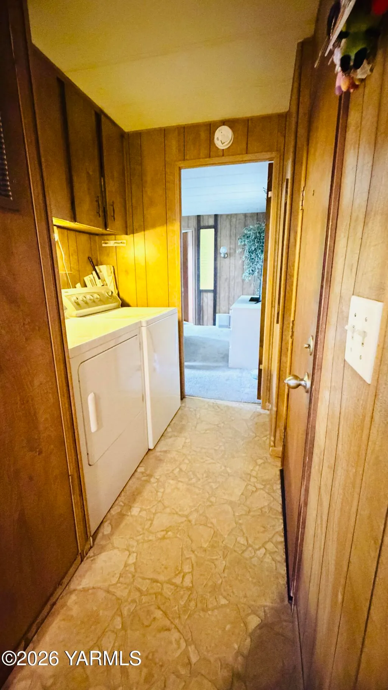
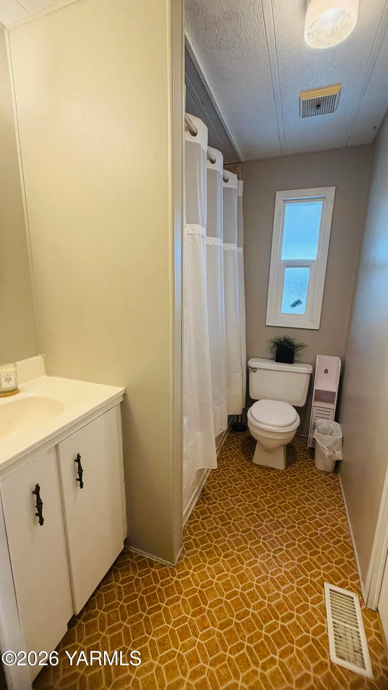
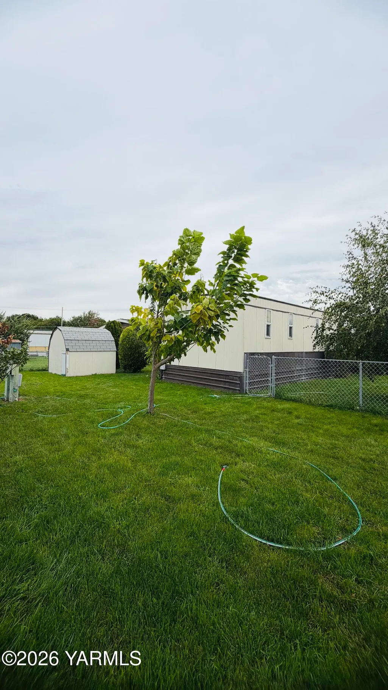
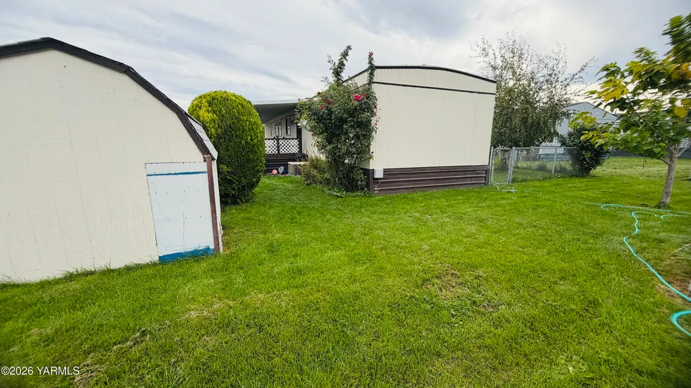
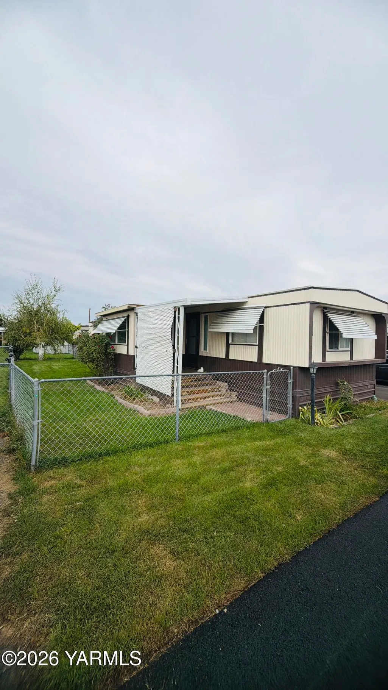
Located in an all-ages community.Enjoy comfortable, low-maintenance living in this inviting 2-bedroom, 2-bathroom home! The split-bedroom layout offers privacy, while the spacious primary suite features a remodeled shower, ensuite bath, and walk-in closet. Relax on the large covered front porch or covered patio and enjoy the small fenced yard. Carport and storage shed add convenience and functionality.
| Price History | |
|---|---|
| 9/11/2026 | Listed $45,000 |
General Features
| Sewer | Connected |
|---|---|
| Heating | Forced Air |
| Cooling | Central Air |
| Utilities | Cable Available |
| Possession | Close Of Escrow |
| Roof | Metal |
| Garage Spaces | 2.0 |
| Architectural Style | Single Wide |
| Construction Materials | Metal Siding |
| Year Built | 1980 |
| Make | Fleetwood |
| Property Subtype | MFG on Leased Land (MFG/LL) |
| Tax Year | 2026 |
| Parcel Number | 300000-07265 |
| New Construction | No |
| Property Type | Residential |
| Attached Garage | No |
| Garage Y/N | No |
| Other Structures | Shed(s) |
| Rent Includes | Trash Collection,Water |
| Full Baths | 2 |
| Status | Active |
| Directions | Use GPS |
| City | Yakima |
| Zoning Description | R3 - Multi Fam Res |
| MLS Area | 3B - Btwn S 16th/40th |
| Carport Y/N | No |
| Land Lease Y/N | No |
| Tax Annual Amount | 197.0 |
| Home Warranty Y/N | No |
| Lease Renewal Y/N | No |
| MLS Area Minor | 3B - Btwn S 16th/40th |
| Additional Parcels Y/N | No |
| Lease Considered Y/N | No |
| Rent Control Y/N | No |
| Standard Status | Active |
| MobileHomeRemainsYN | No |
| Senior Community | None |
| Public Remarks | Located in an all-ages community.Enjoy comfortable,low-maintenance living in this inviting 2-bedroom,2-bathroom home! The split-bedroom layout offers privacy,while the spacious primary suite features |
| Unit | 52 |
| Water Body Access Y/N | None |
Interior Features
| Interior Amenities | Kitchen Island,Walk-In Closet(s) |
|---|---|
| Basement | None |
| Flooring | Vinyl,Carpets |
| Basement (Y/N) | No |
| Air Conditioning Y/N | Yes |
| Heating Y/N | Yes |
| Total Bedrooms | 2 |
| LivingAreaSource | Assessor |
| Total Baths | 2 |
Exterior Features
| Fencing | Back Yard |
|---|---|
| Parking Features | Carport |
| Lot Features | Level |
| Water Source | Public |
| Foundation Details | Skirted |
| Park Name | Sun Country Estates |
| Spa | No |
| Building Area Total | 924.0 |
| Lot Size Acres | 0.0 |
| Crops Included Y/N | No |
| Horse Y/N | No |
| Irrigation Water Rights Y/N | No |
Amenities
- Foreclosure
- Views
- Short Sale
- New Construction
- Adult 55+
- Lease To Own
- No HOA Fees
- Furnished
- Primary On Main
- Air Conditioning
- Seller Finance
- Green
- Fixer Upper
- Horse
- Golf
- Fireplace
- Deck
- Garage
- Basement
- Pool
Property vs Single Family Average in 98902
Price
Taxes
Year Built
 Tri-City Association of REALTORS® All information deemed reliable but not guaranteed. All properties are subject to prior sale, change or withdrawal. Neither listing broker(s) or information provider(s) shall be responsible for any typographical errors, misinformation, misprints and shall be held totally harmless. Listing(s) information is provided for consumer's personal, non-commercial use and may not be used for any purpose other than to identify prospective properties consumers may be interested
 Information should be deemed reliable but not guaranteed, all representations are approximate, and individual verification is recommended. Copyright ©2018 All rights reserved. Last Update: September 13, 2026 4:56 PM UTC
