
Address
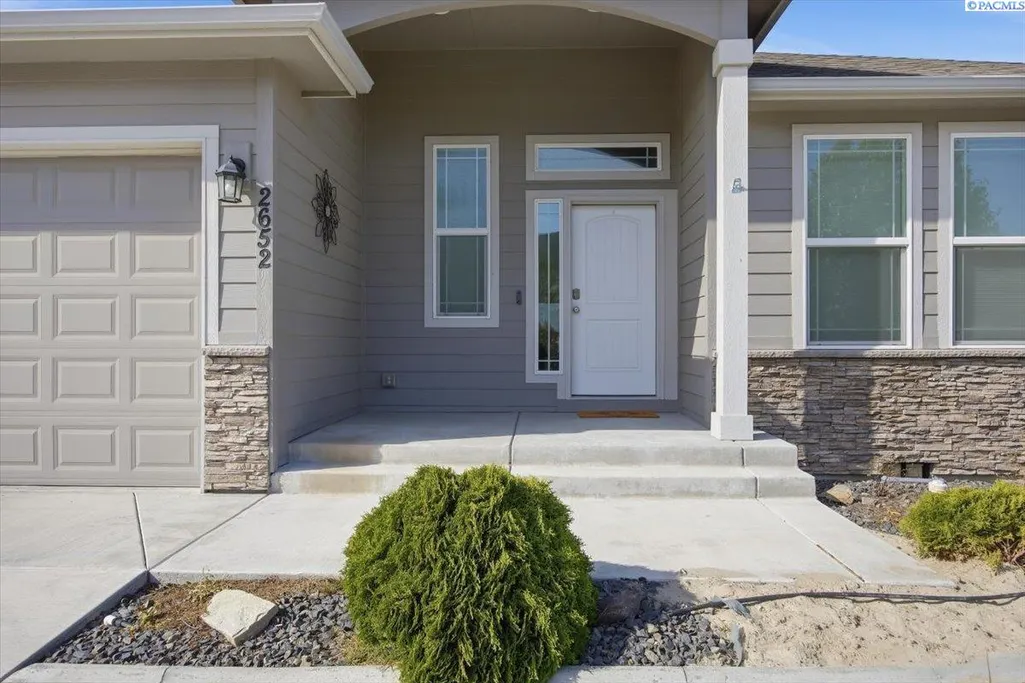
2652 W 44th Pl, Kennewick, WA
Price
$ 659,990
Property Attributes
- MLS#292556
- TypeSingle Family
- Listing Status Active
- CountyBENTON
- CityKennewick
- NeighborhoodCHERRY CREEK ESTATES
- Zip99337
- StyleSite Built-Owned Lot
- Year Built2020
- Taxes$ 4486
- Price$ 659,990
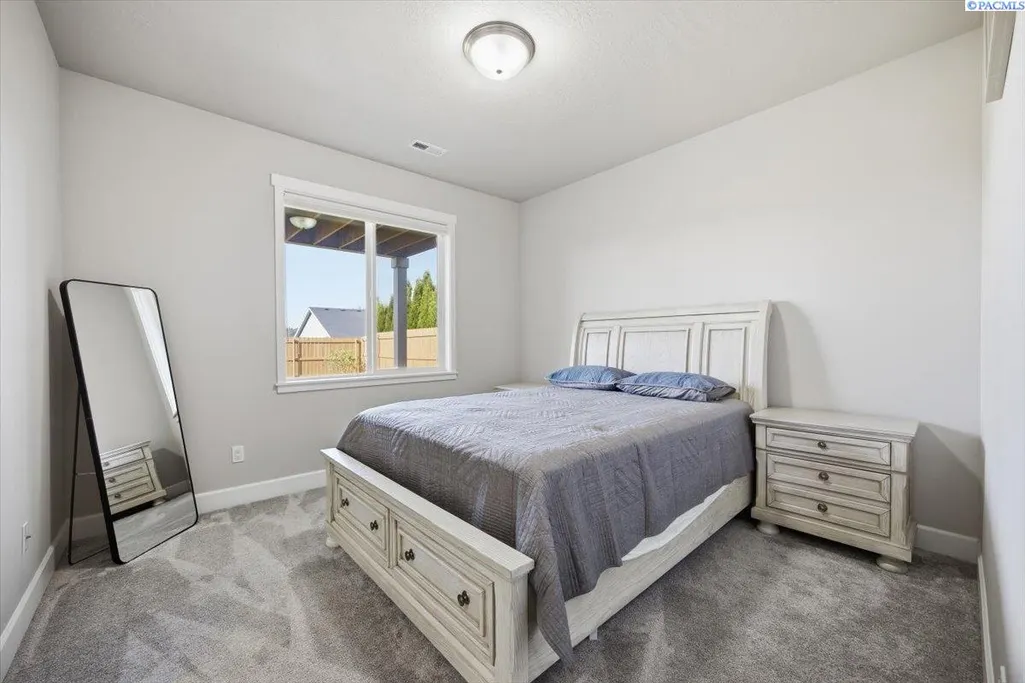
- Bedrooms4
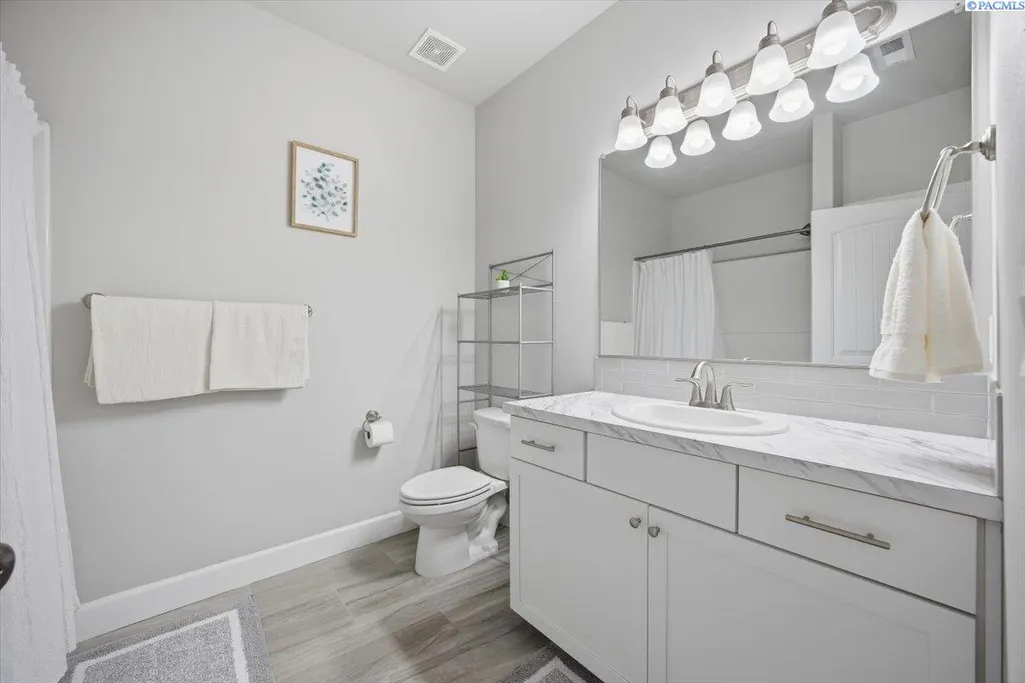
- Full Bathrooms3
- Half Bathrooms0
- Sqr Footage2697
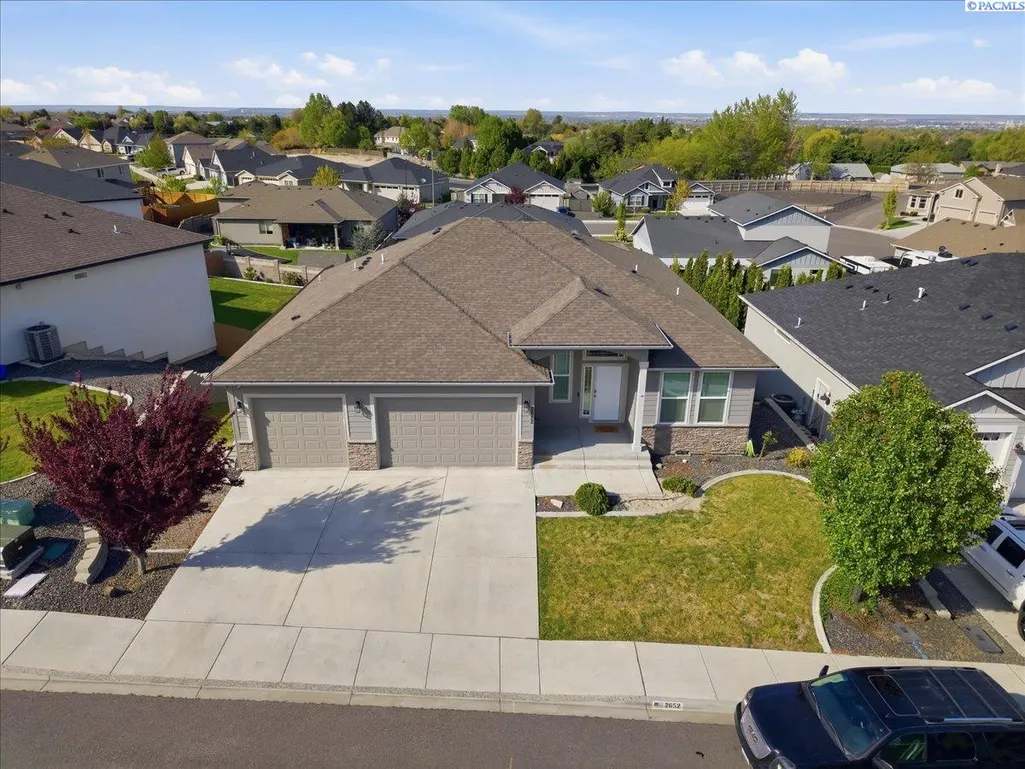
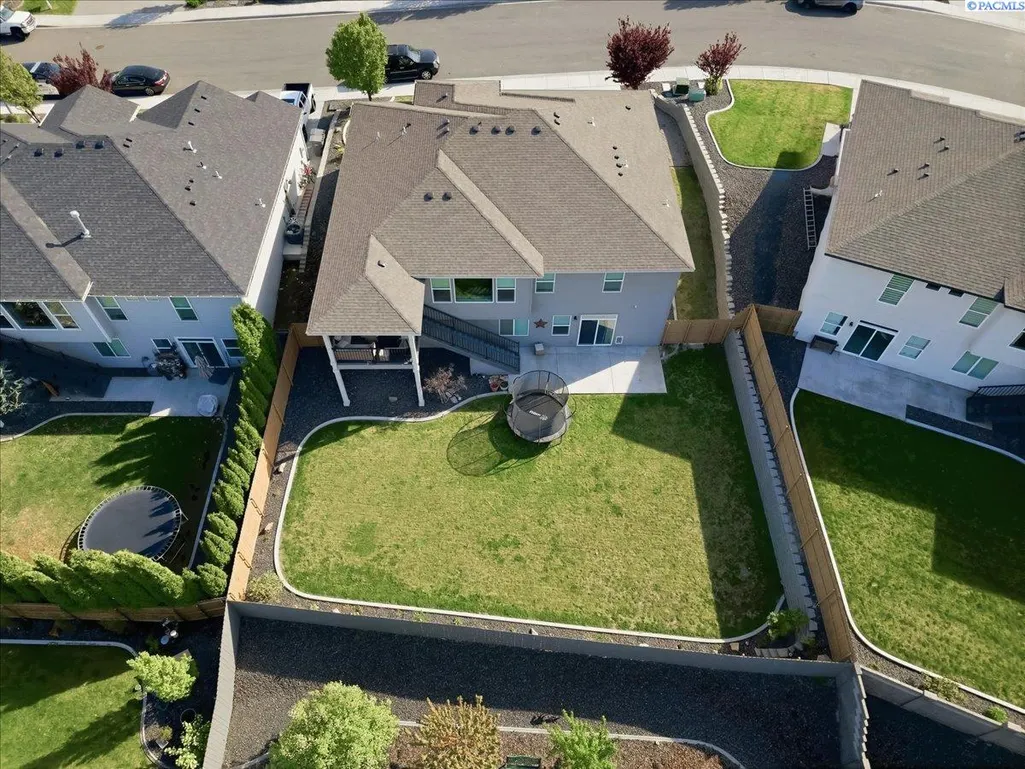
- Lot Size0.21 Acres
Data Source:
Tri-City AOR
Property Description
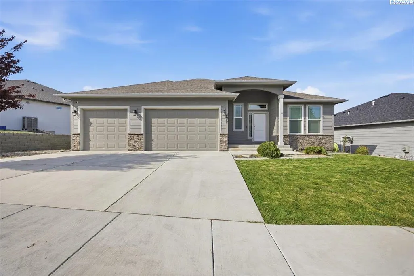
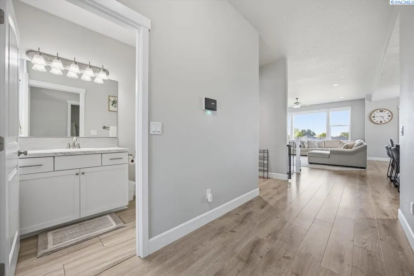
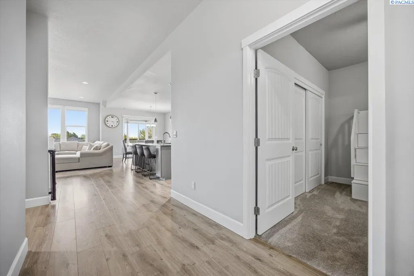
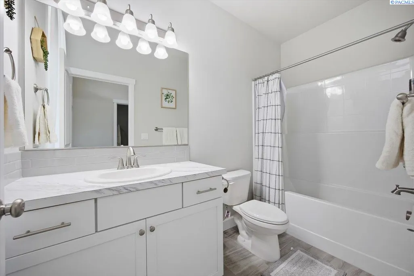
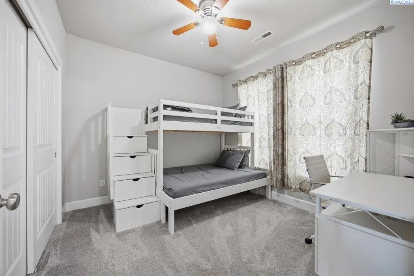
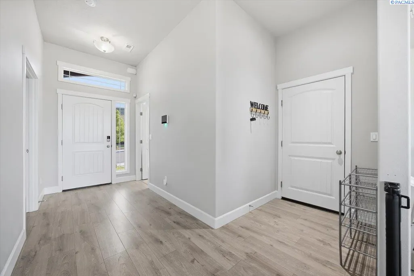
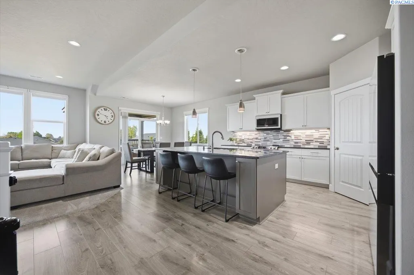
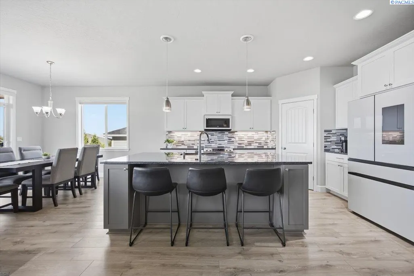
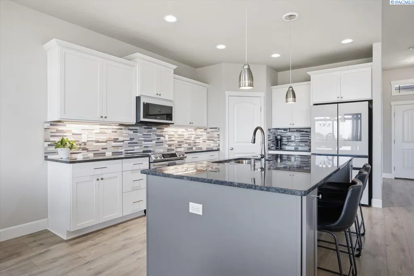
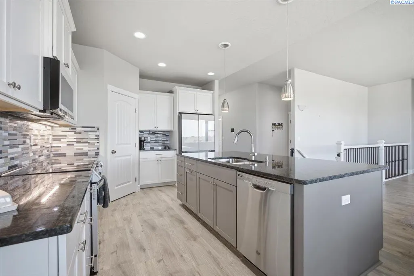
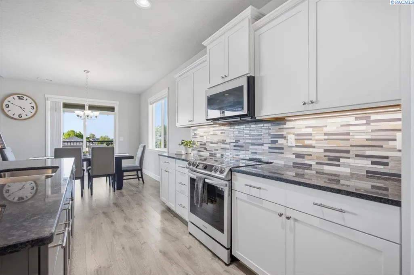
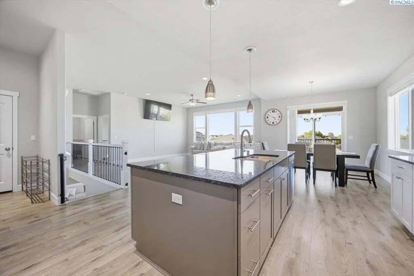
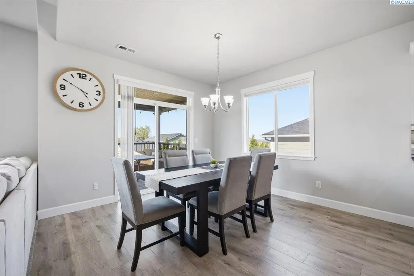
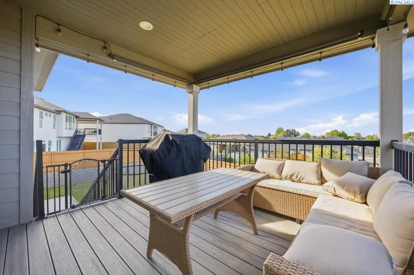
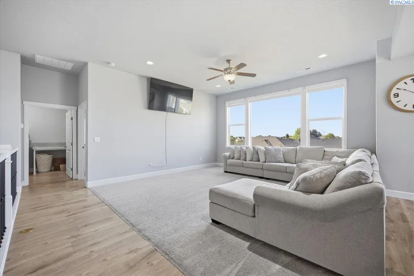
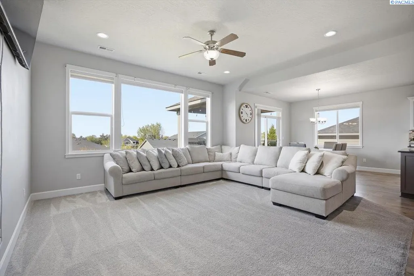
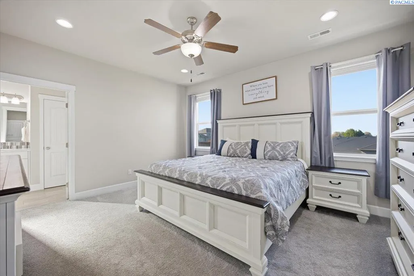
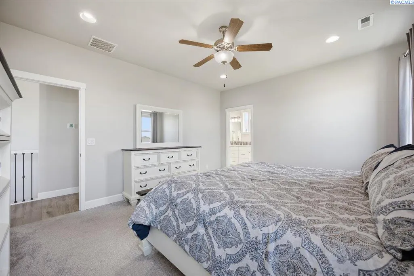
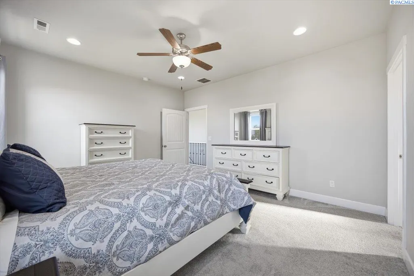
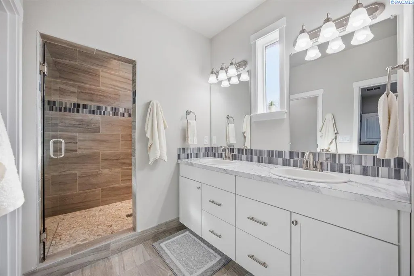
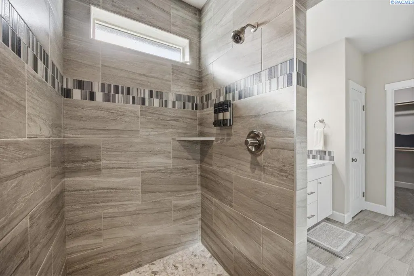
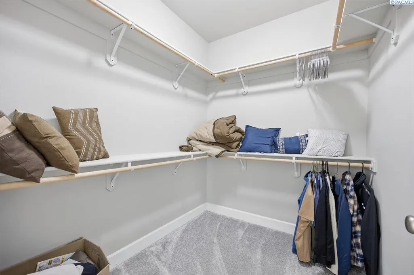
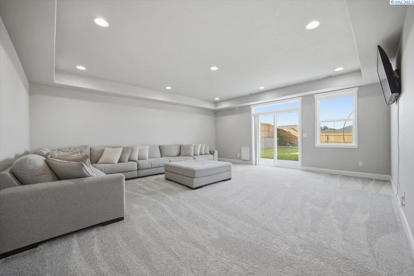
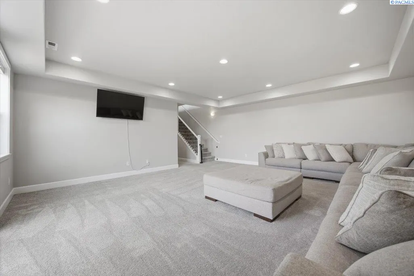
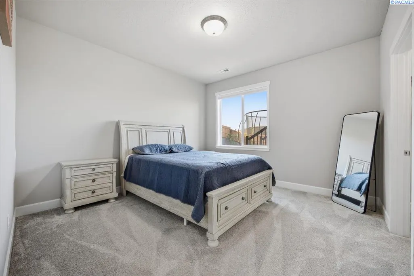
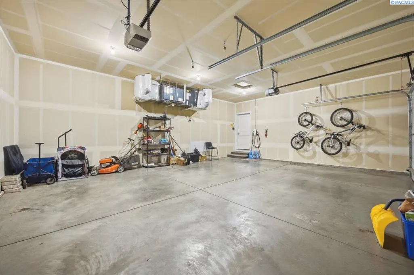
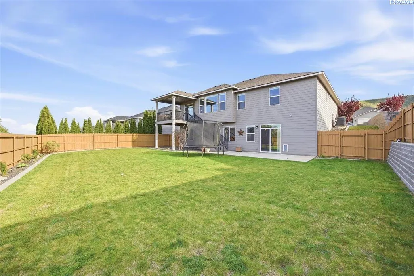
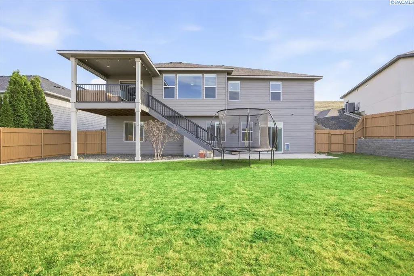
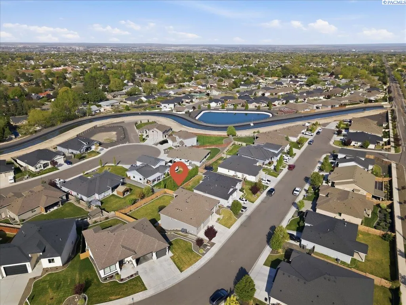
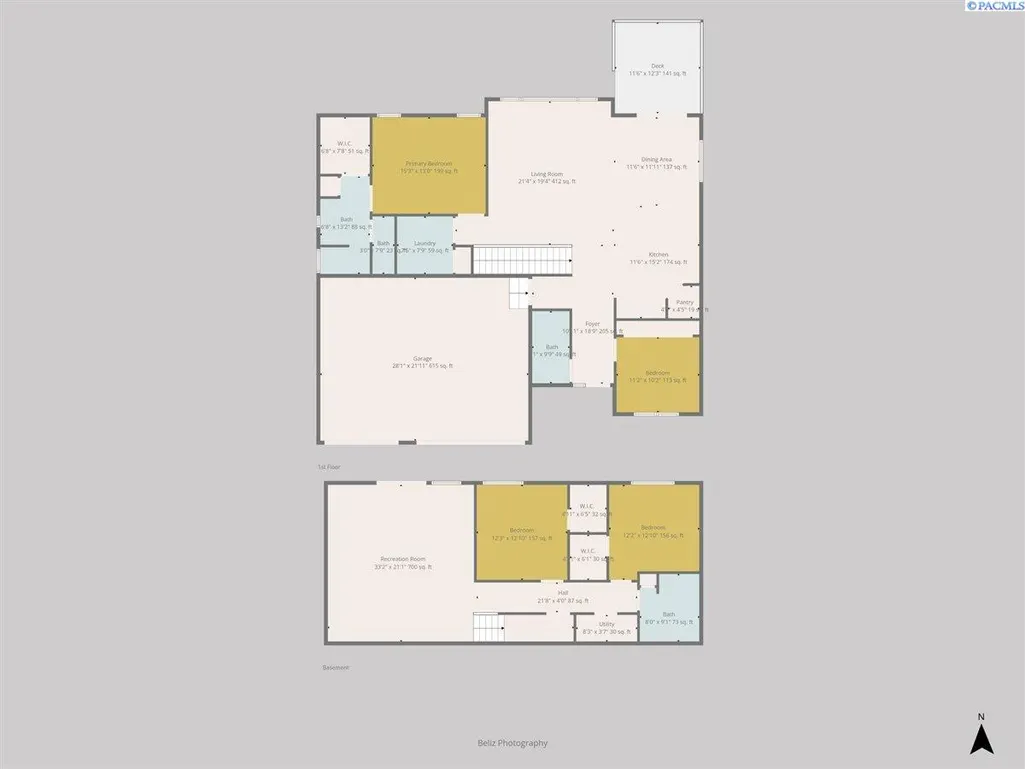
MLS# 292556 Searching for the perfect move-in-ready home in Kennewick, WA? Welcome to this well-maintained, turnkey 2020 home. Boasting 2,697 sq. ft. of thoughtfully designed living space, this property features four spacious bedrooms, three bathrooms, and a desirable three-car garage.The bright, modern interior is built for comfortable living and entertaining, with an open layout that flows effortlessly to the outdoor space. Step onto the covered deck to enjoy a fully finished, fenced, and landscaped backyard, complete with a full sprinkler system—perfect for pets, privacy, and year-round gatherings.Nestled in a quiet, established Tri-Cities neighborhood, this home provides peace of mind and privacy. Whether you are relocating and need a seamless transition or are a local buyer seeking a premium, low-maintenance property, this home is ready for you. Schedule your private tour today.
| Price History | |
|---|---|
| 4/30/2026 | Listed $659,990 |
General Features
| Living Area | 2697 |
|---|---|
| Sewer | Sewer Connected |
| Heating | Central |
| Cooling | Central Air,Heat Pump |
| Utilities | Cable Connected,Electricity Connected |
| Possession | Closing |
| Roof | Composition |
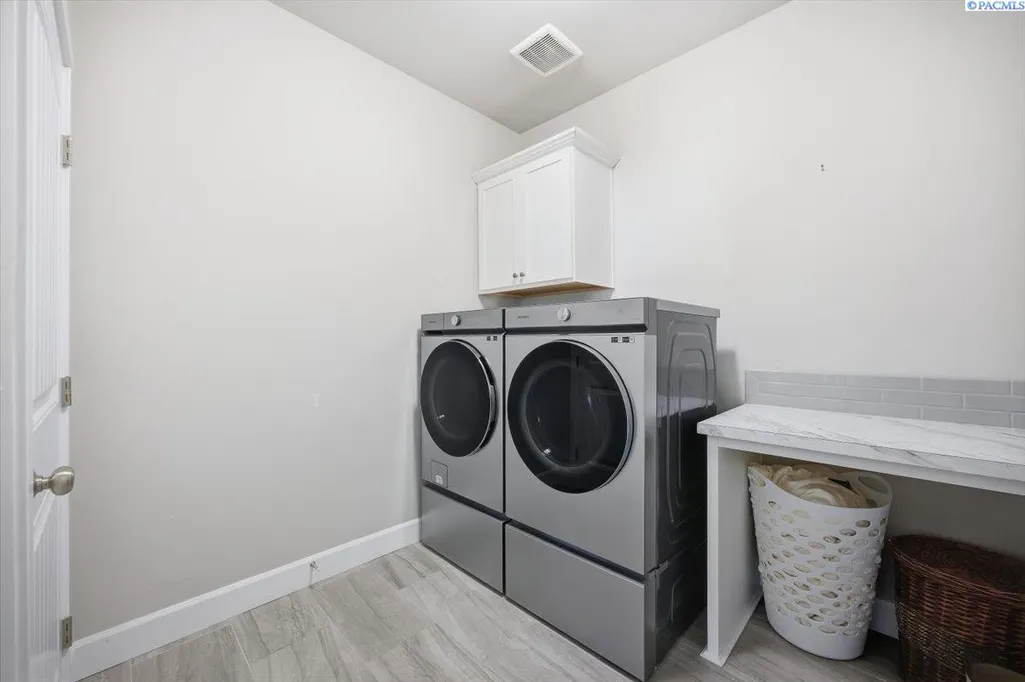
| Appliances | Dishwasher,Dryer,Microwave,Range/Oven,Refrigerator,Washer |
| Zoning | Residential |
| HOA Fee | 150 |
| Patio/Porch Features | Covered |
| Construction Materials | Stucco,Wood Siding,Brick Trim |
| Year Built | 2020 |
| Levels | 1 Story w/Basement |
| Property Subtype | Site Built-Owned Lot |
| Tax Year | 2025 |
| Parcel Number | 114893050001009 |
| County | Benton |
| New Construction | No |
| Property Type | Residential |
| Subdivision Name | CHERRY CREEK ESTATES |
| Full Baths | 2 |
| Status | Active |
| Directions | GPS |
| City | Kennewick |
| High School District | Kennewick |
| Lot Size Square Feet | 9147 |
| Tax Annual Amount | 4486 |
| Virtual Tour | https://mls.kuu.la/share/collection/7M8tc?fs=1&vr=1&sd=1&initload=0&thumbs=1 |
| Standard Status | Active |
| Occupancy Type | Owners on record |
Interior Features
| Interior Amenities | Drapes/Blinds,Storage,Ceiling Fan(s) |
|---|---|
| Basement | Outside Entrance,Finished |
| Flooring | Laminate |
| Basement (Y/N) | Yes |
| Window Features | Double Pane Windows,Vinyl Windows |
| 3/4 Baths | 1 |
| Total Bedrooms | 4 |
| Room Type | Breakfast Bar,Counters - Granite/Quartz |
| Total Baths | 3 |
Exterior Features
| Parking Features | Attached,Garage Door Opener,3 car |
|---|---|
| Lot Features | Located in City Limits |
| Water Source | Public |
| Inclusions | D/W,Microwave,Range/Oven,Garbage disposal,W/D |
| Foundation Details | Concrete |
| Building Area Total | 2697 |
| OwnerPhone | on record |
| Lot Size Acres | 0.21 |
Amenities
- Foreclosure
- Views
- Short Sale
- New Construction
- Adult 55+
- Lease To Own
- No HOA Fees
- Furnished
- Primary On Main
- Air Conditioning
- Seller Finance
- Green
- Fixer Upper
- Horse
- Golf
- Fireplace
- Deck
- Garage
- Basement
- Pool
Property vs Single Family Average in 99337
Price
Taxes
Year Built
Visits
 Tri-City Association of REALTORS® All information deemed reliable but not guaranteed. All properties are subject to prior sale, change or withdrawal. Neither listing broker(s) or information provider(s) shall be responsible for any typographical errors, misinformation, misprints and shall be held totally harmless. Listing(s) information is provided for consumer's personal, non-commercial use and may not be used for any purpose other than to identify prospective properties consumers may be interested
 Information should be deemed reliable but not guaranteed, all representations are approximate, and individual verification is recommended. Copyright ©2018 All rights reserved. Last Update: September 12, 2026 4:51 PM UTC
